Portfolio
Residential Interior Technical Detailing — Kitchen & Bathrooms
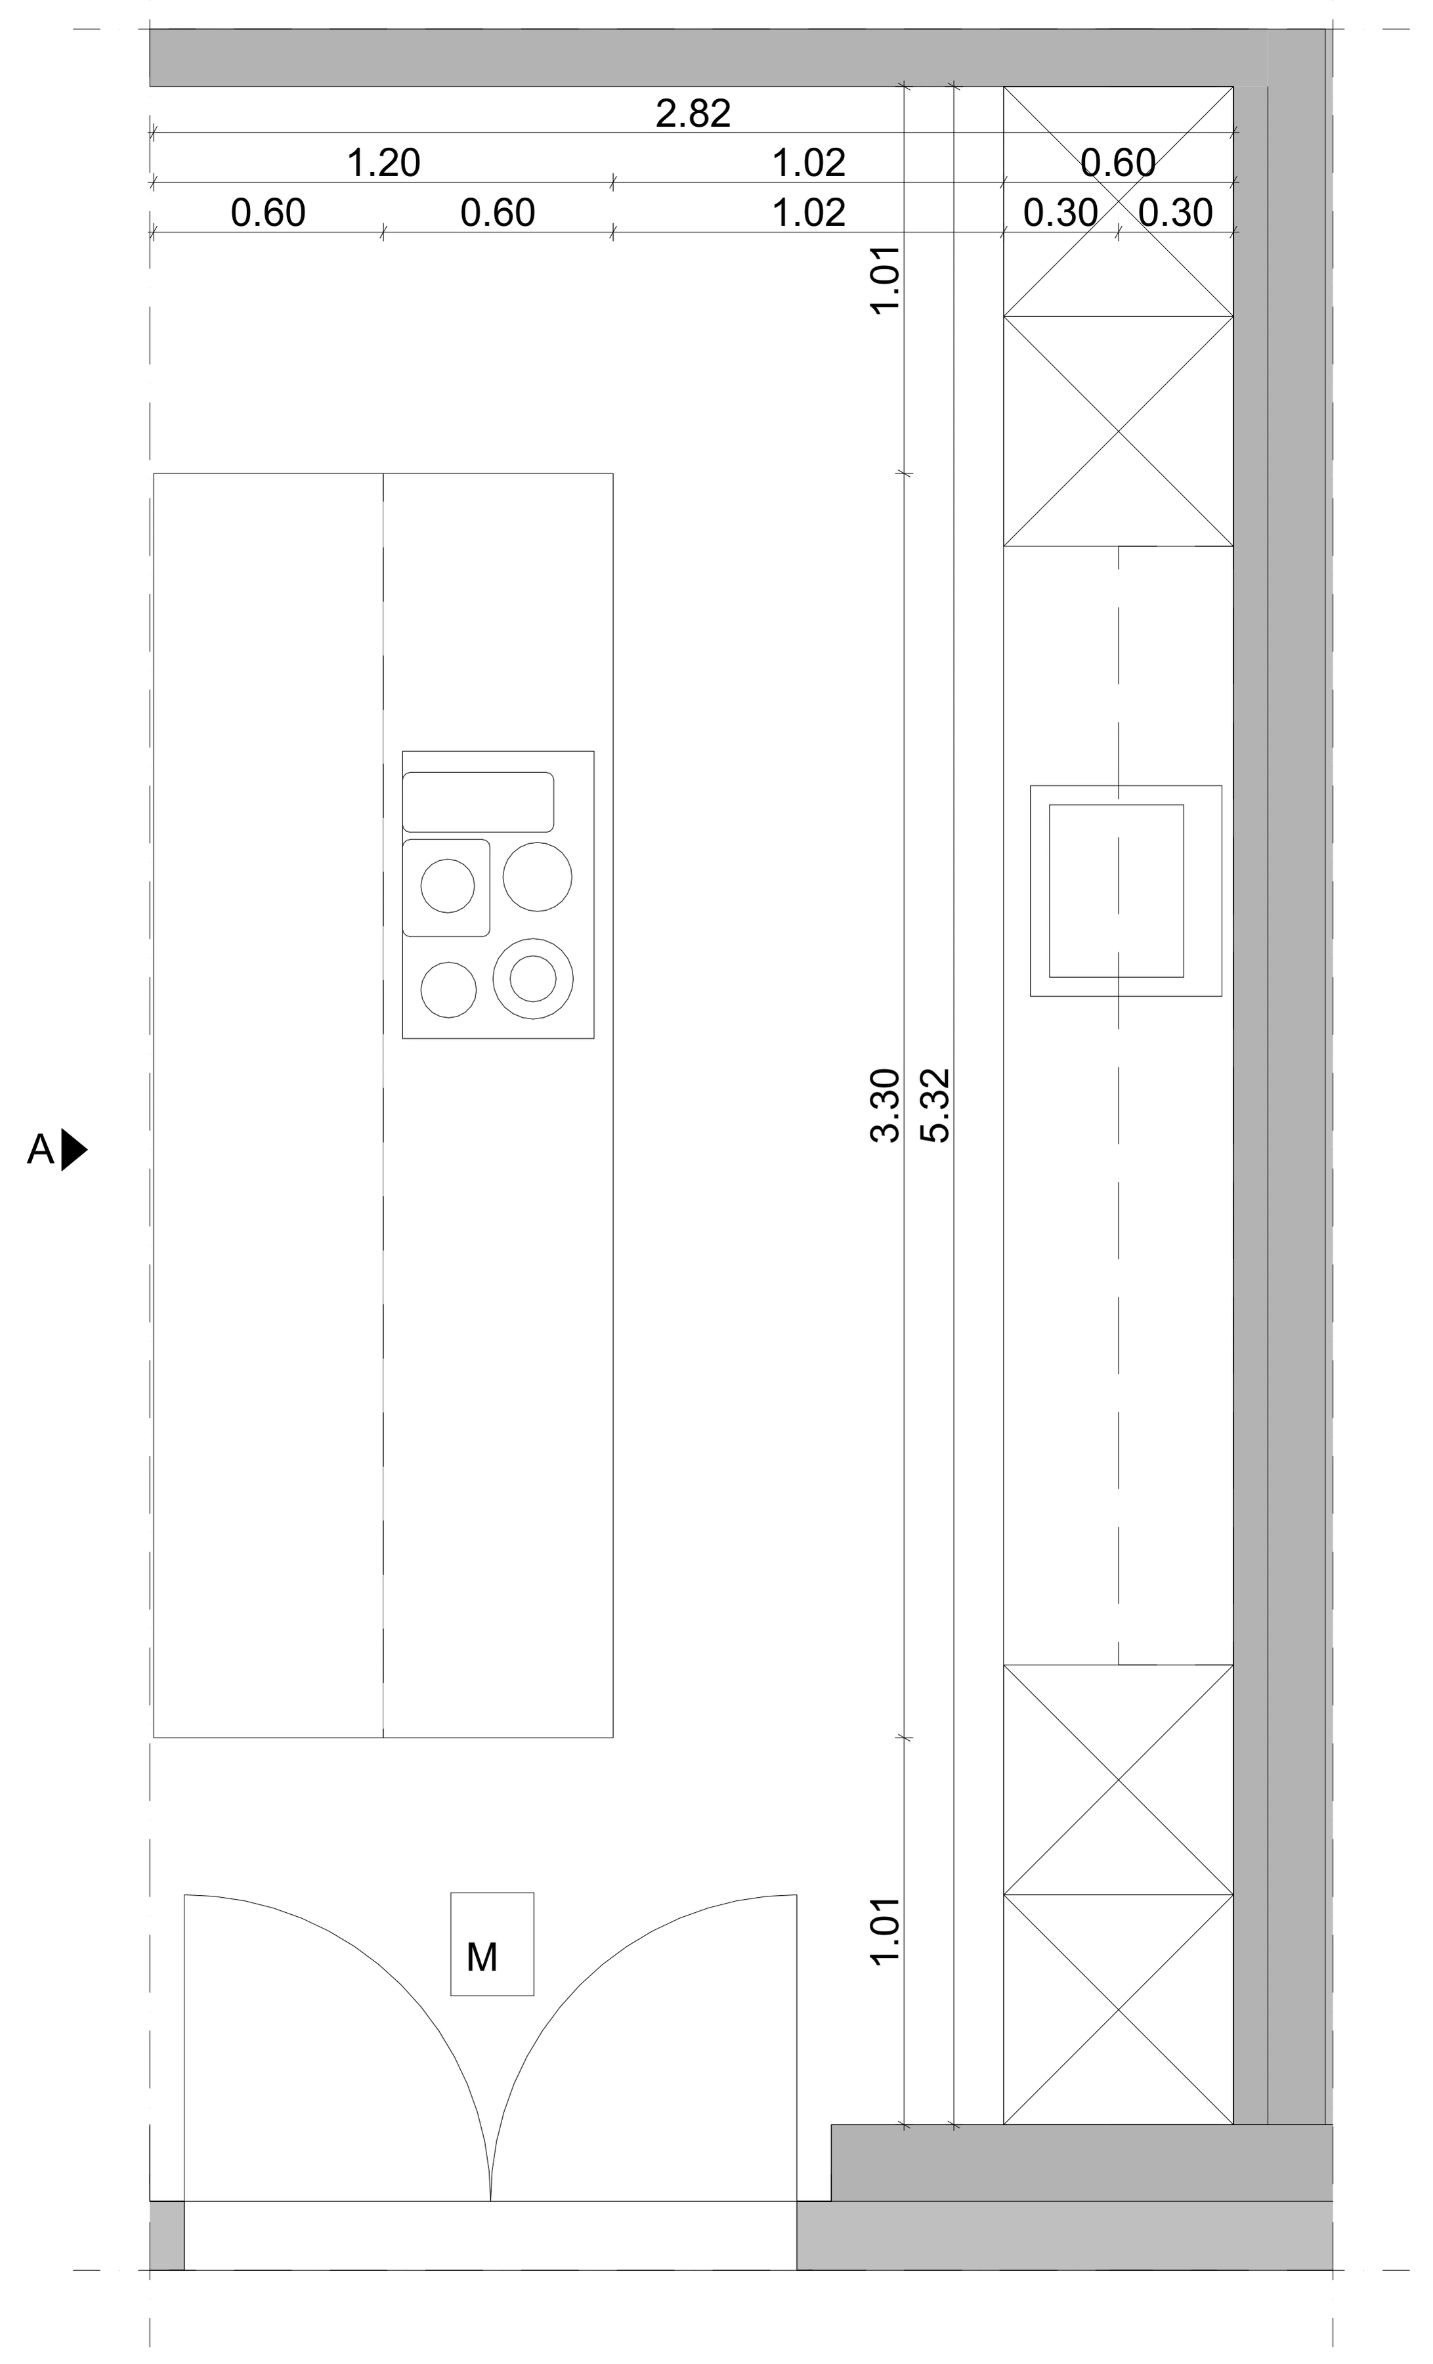
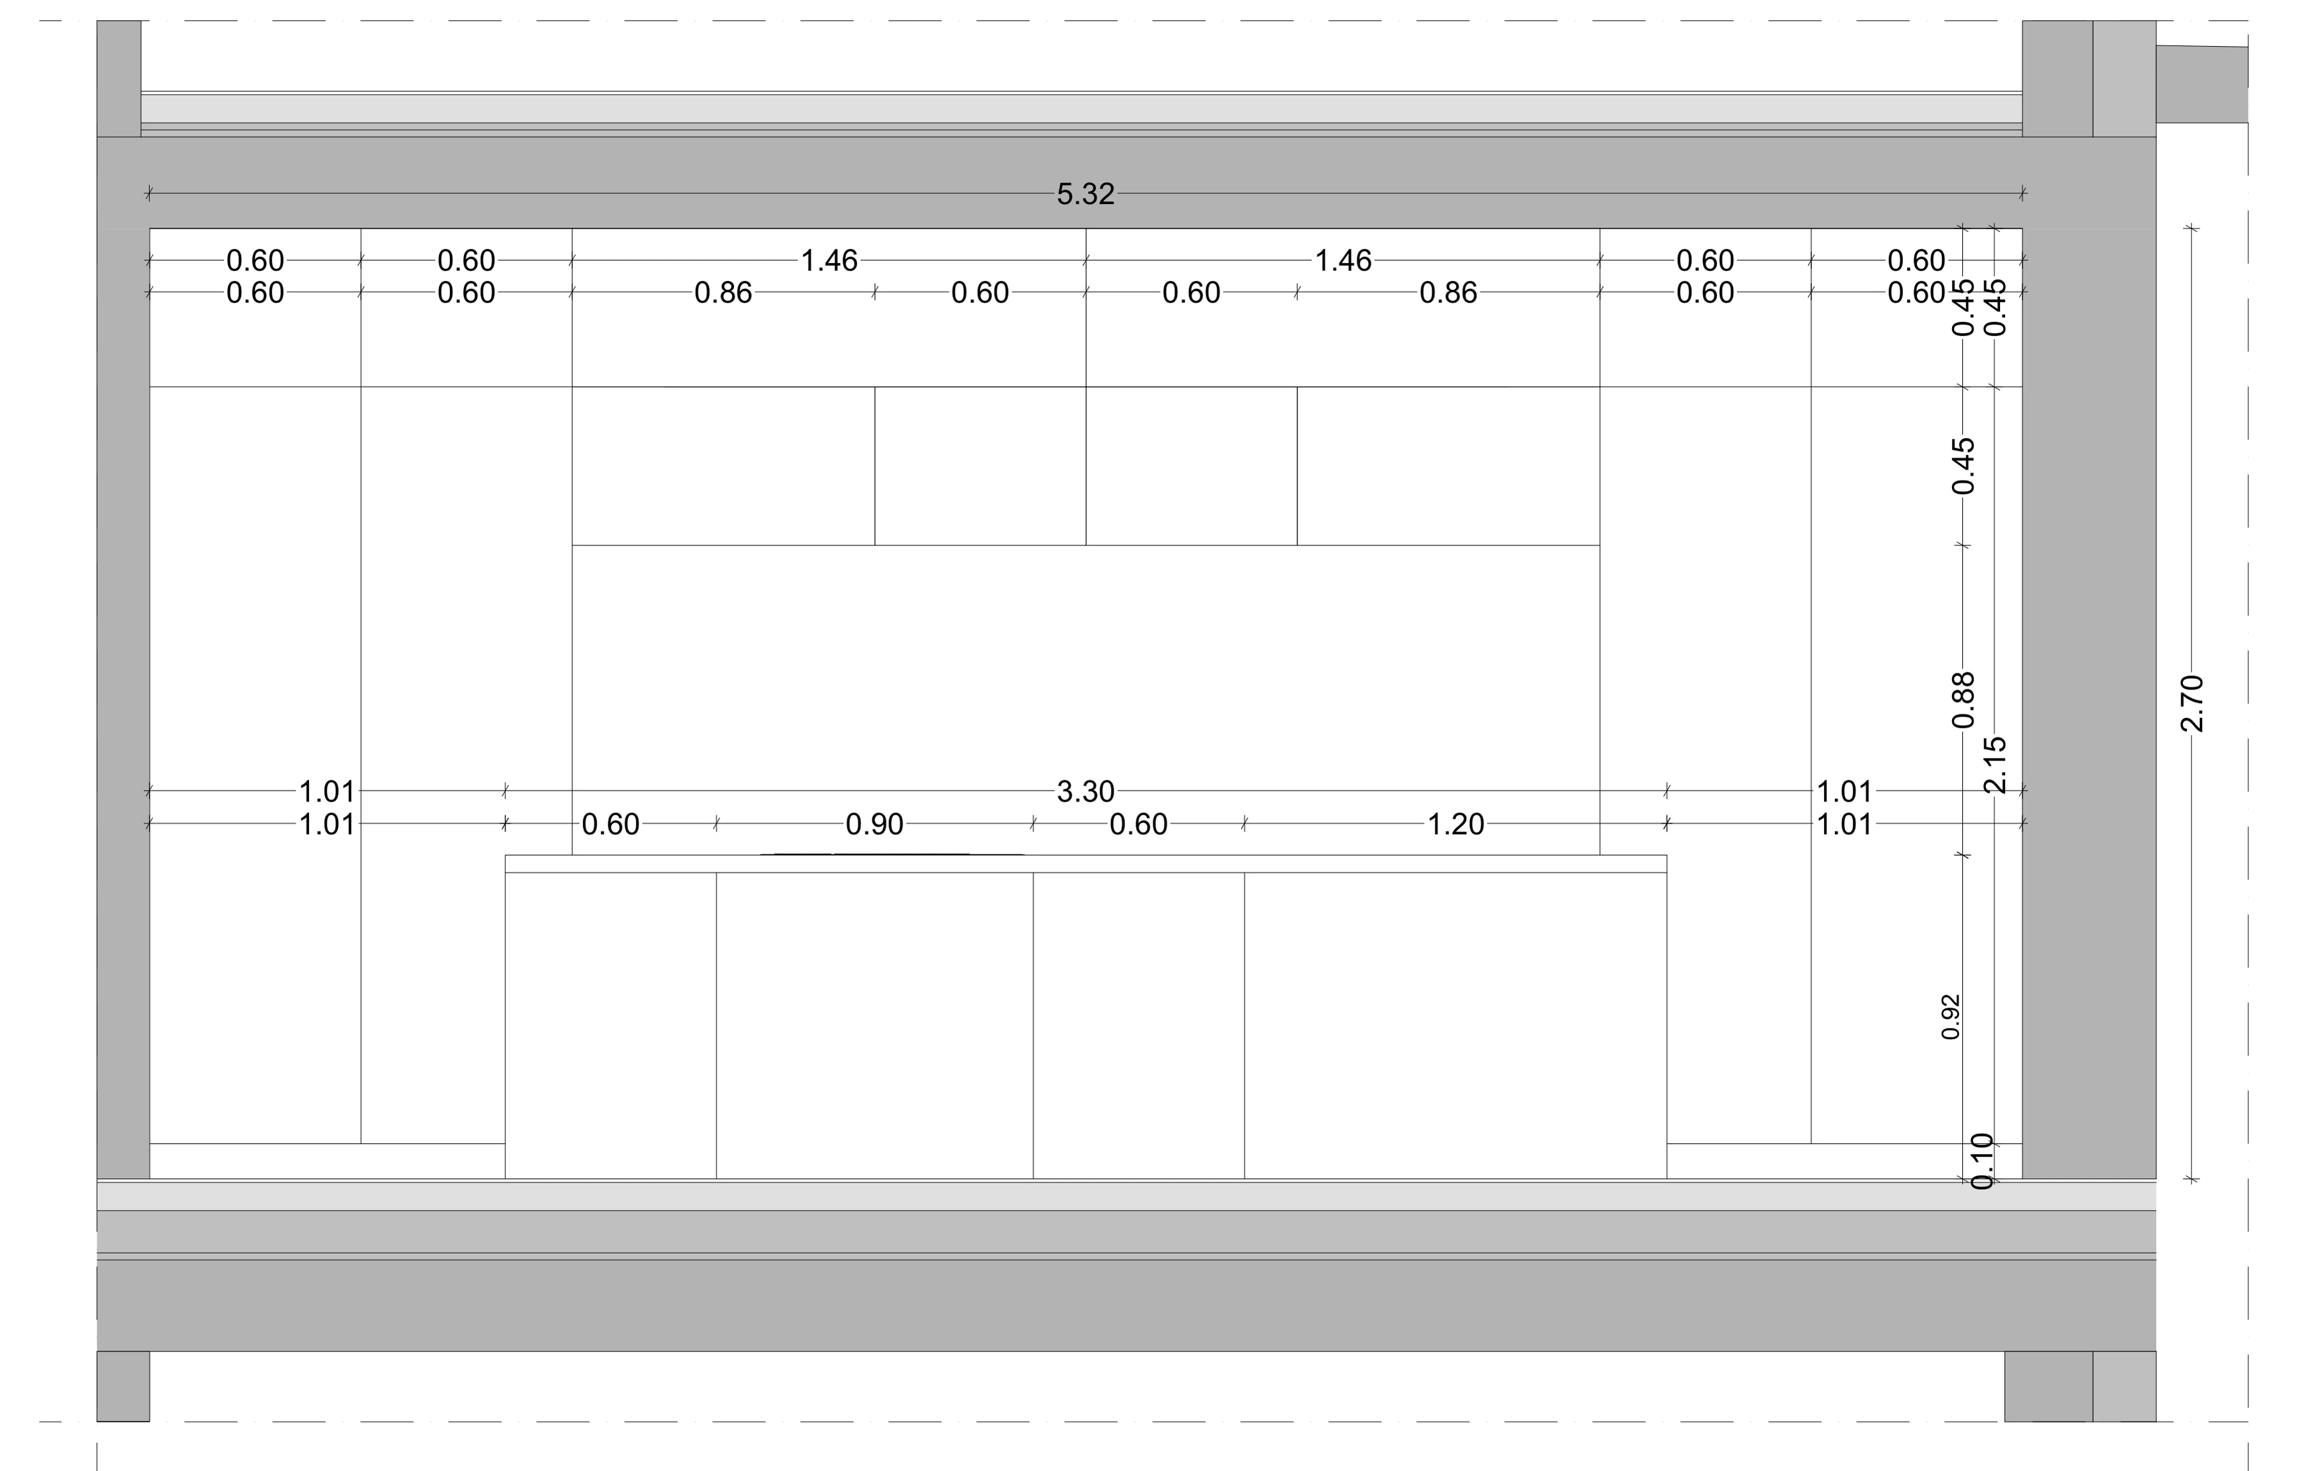
Detailed technical documentation for residential kitchen and bathroom areas, including floor plans, interior elevations and dimensioned construction information.
Selected drawings
Bathroom Details
Ground Floor — Shower / WC Plan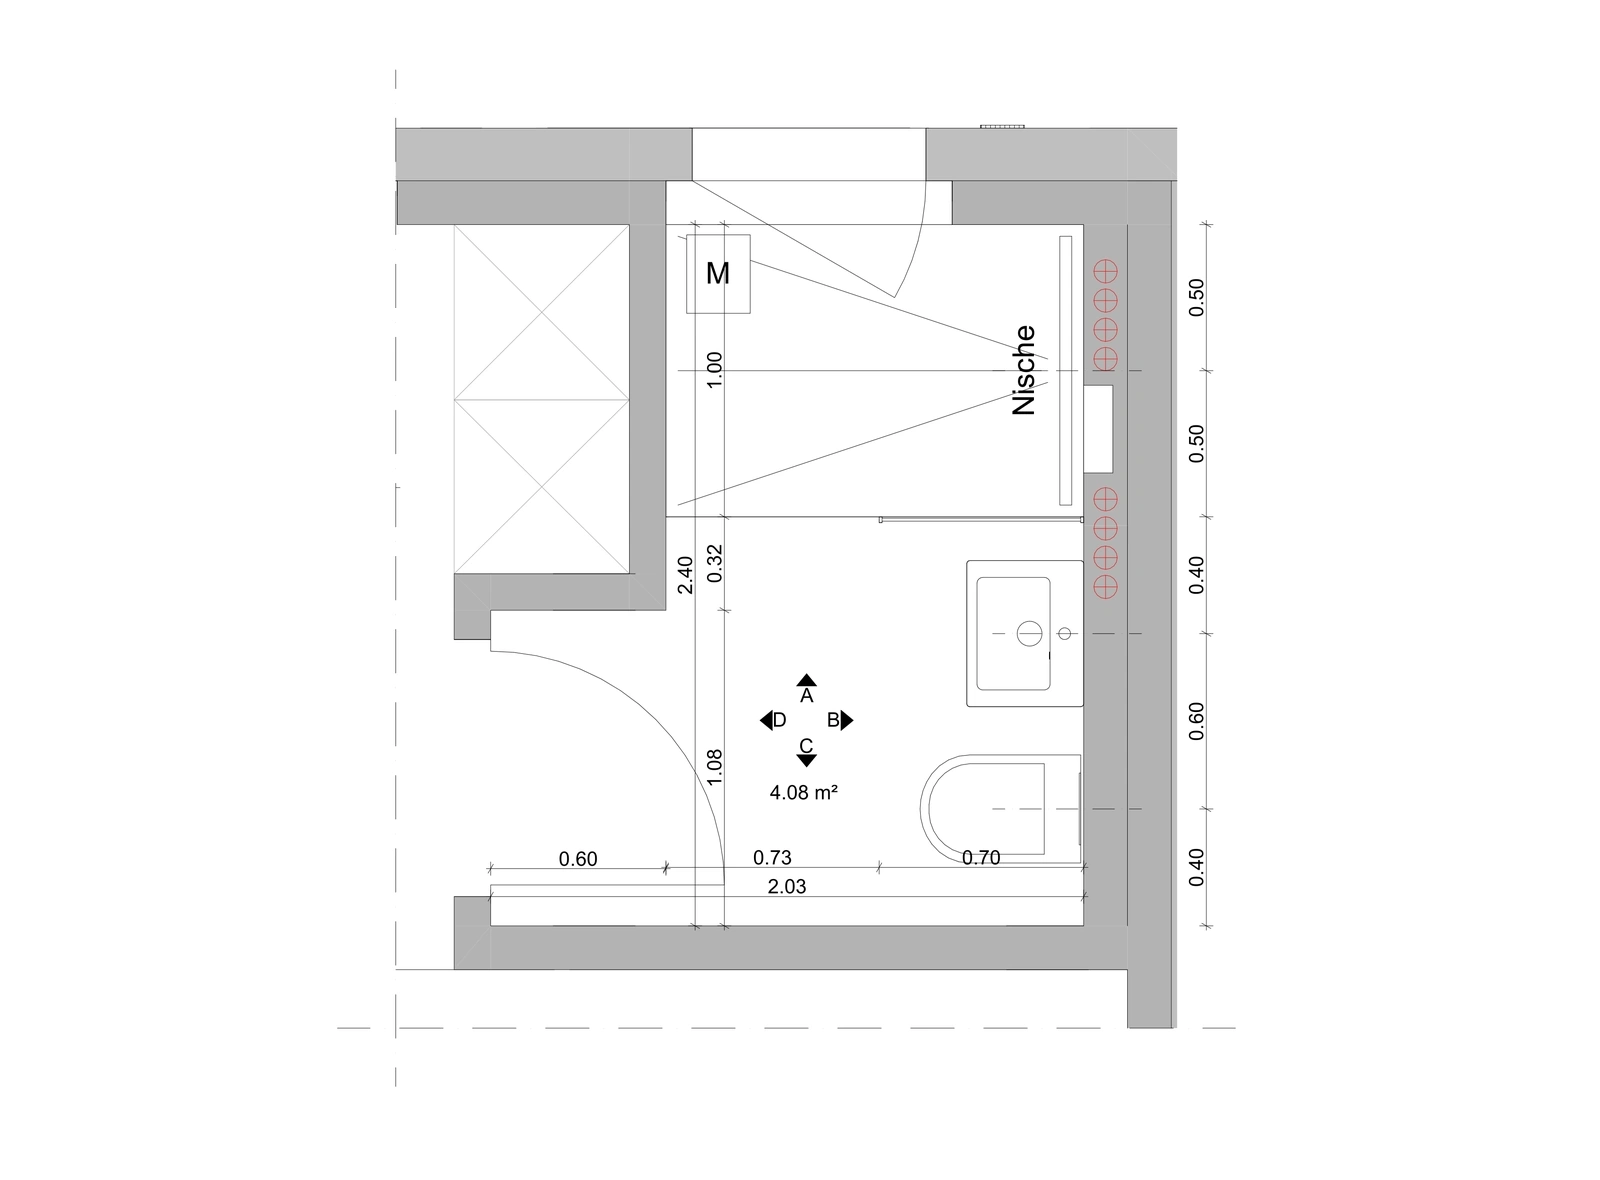 Ground Floor — Shower / WC — Elevation A
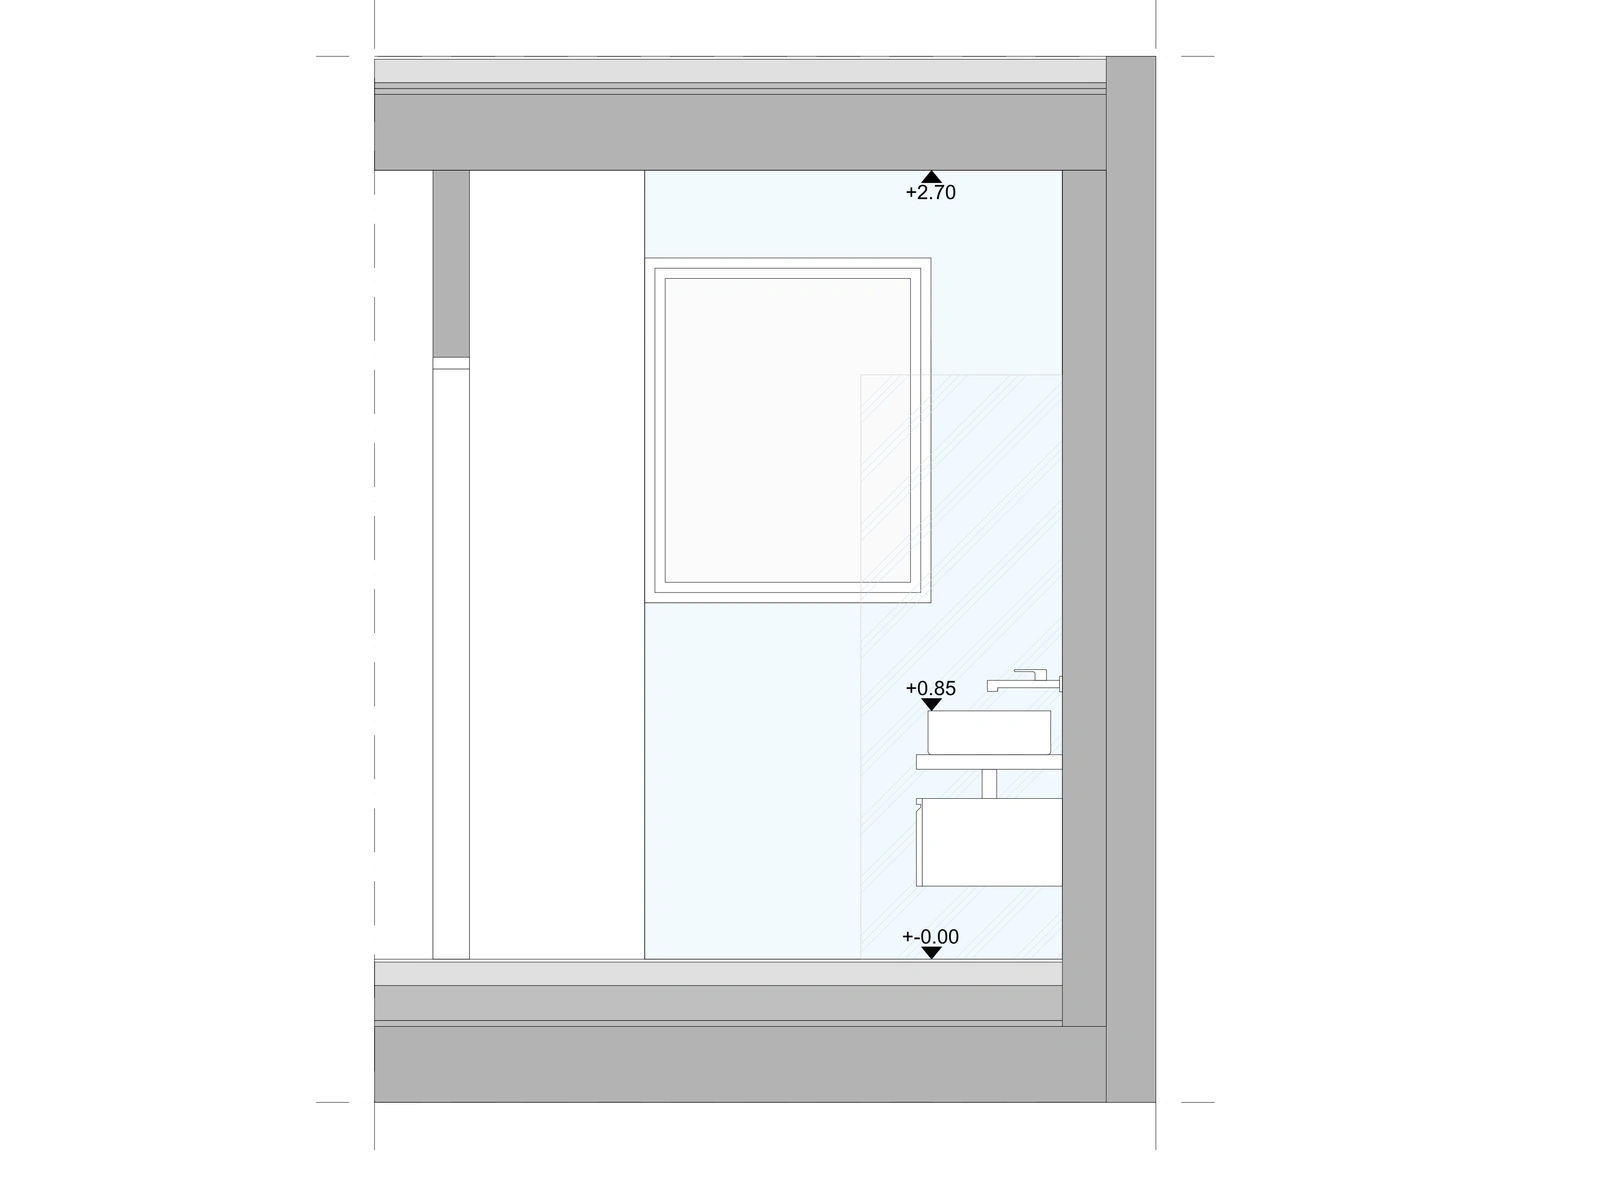 Ground Floor — Shower / WC — Elevation B
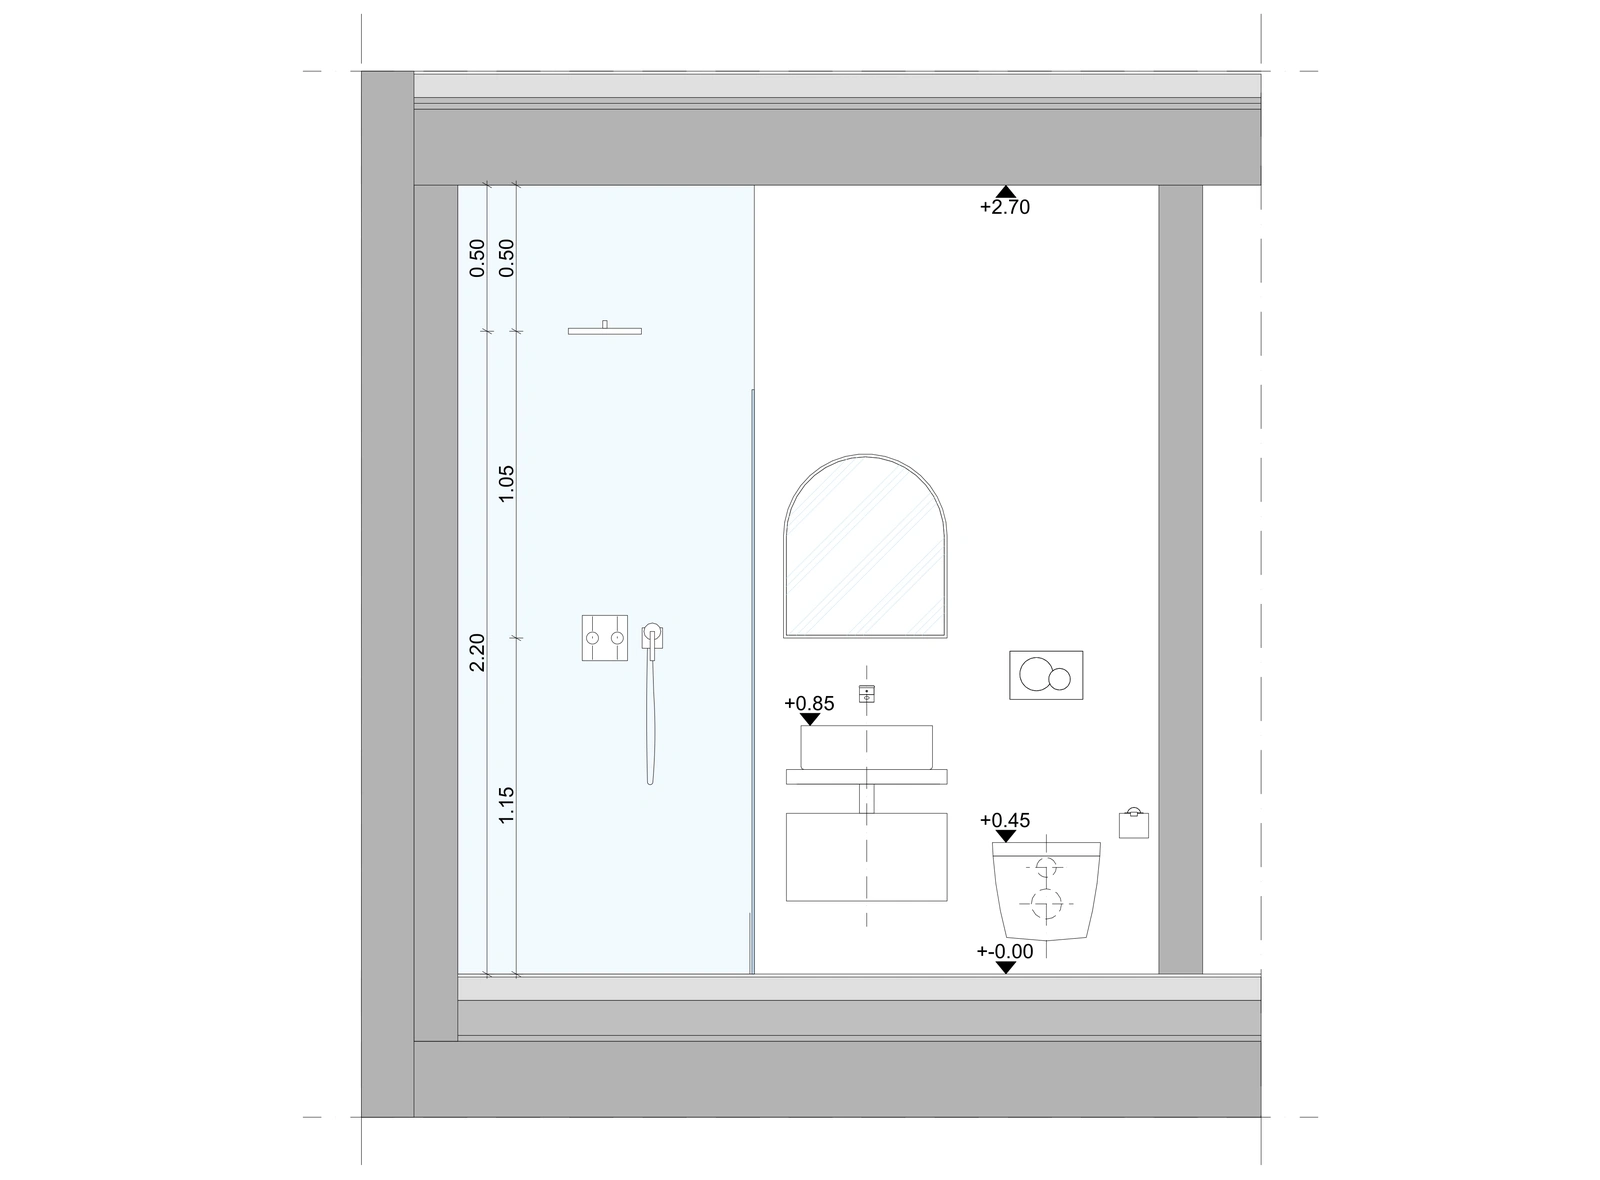 Ground Floor — Shower / WC — Elevation C
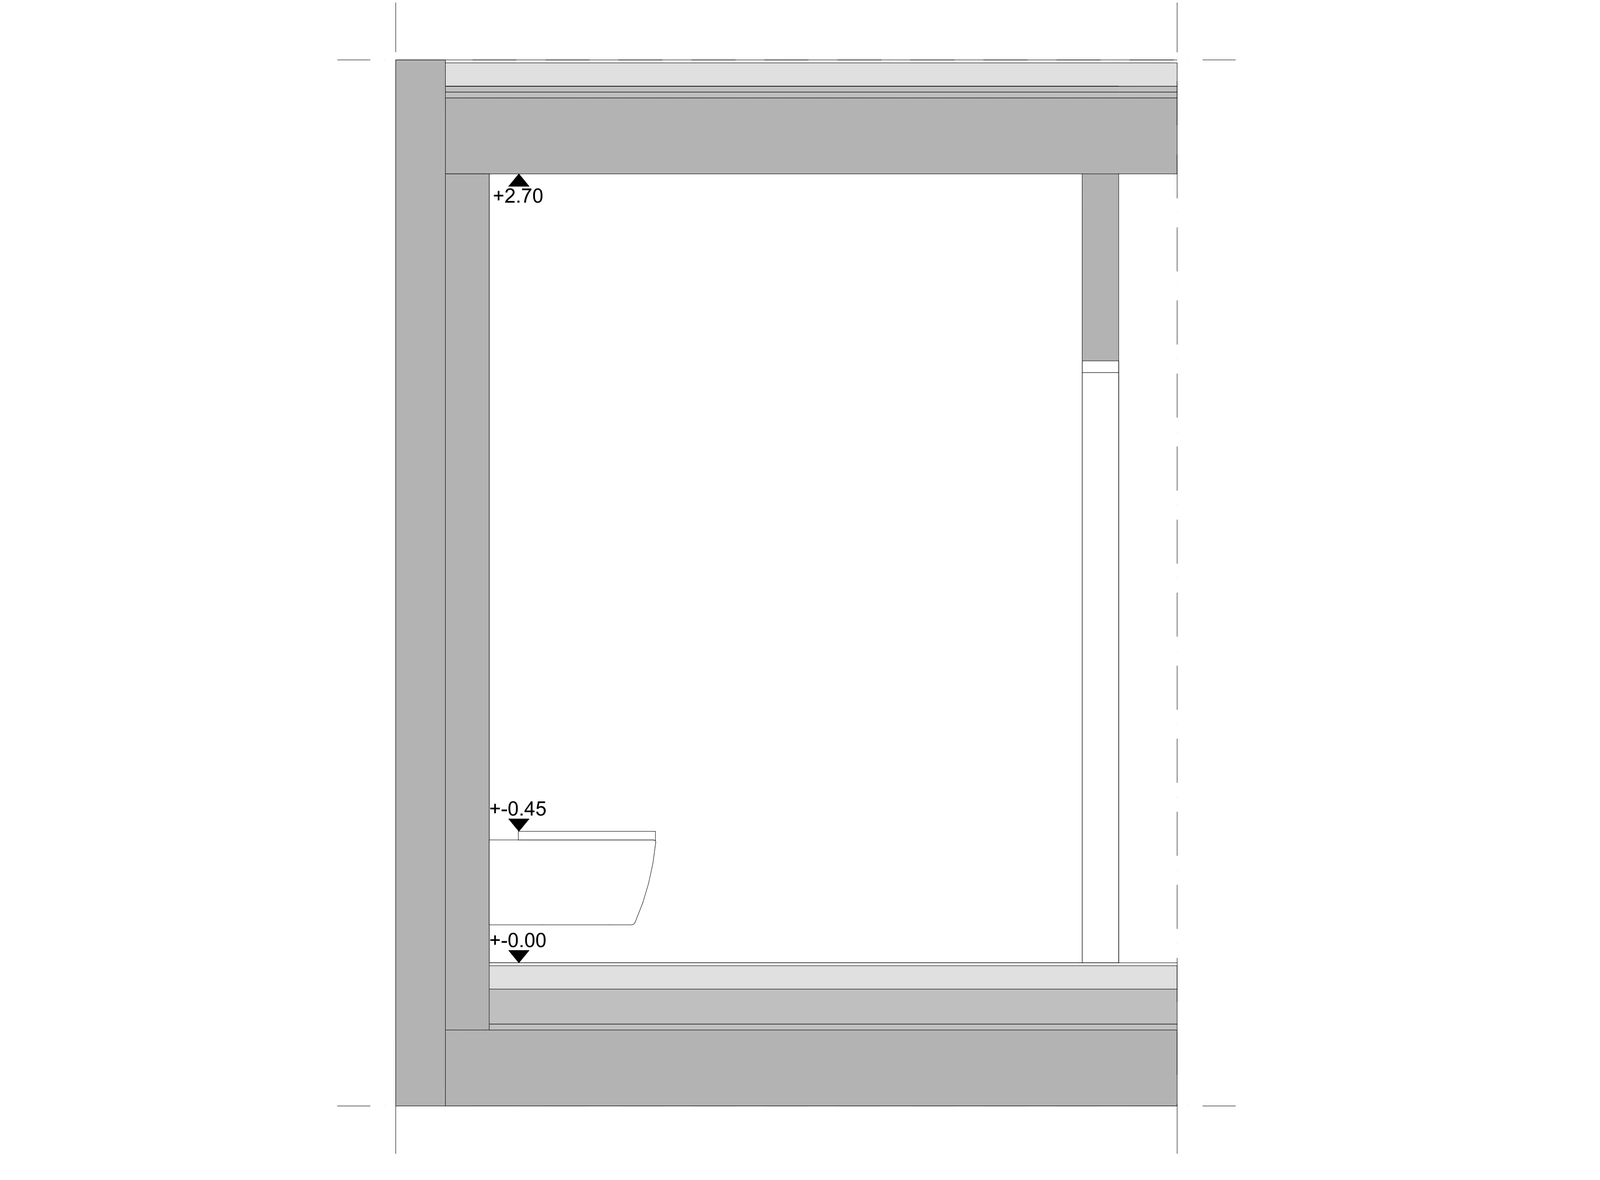 Ground Floor — Shower / WC — Elevation D
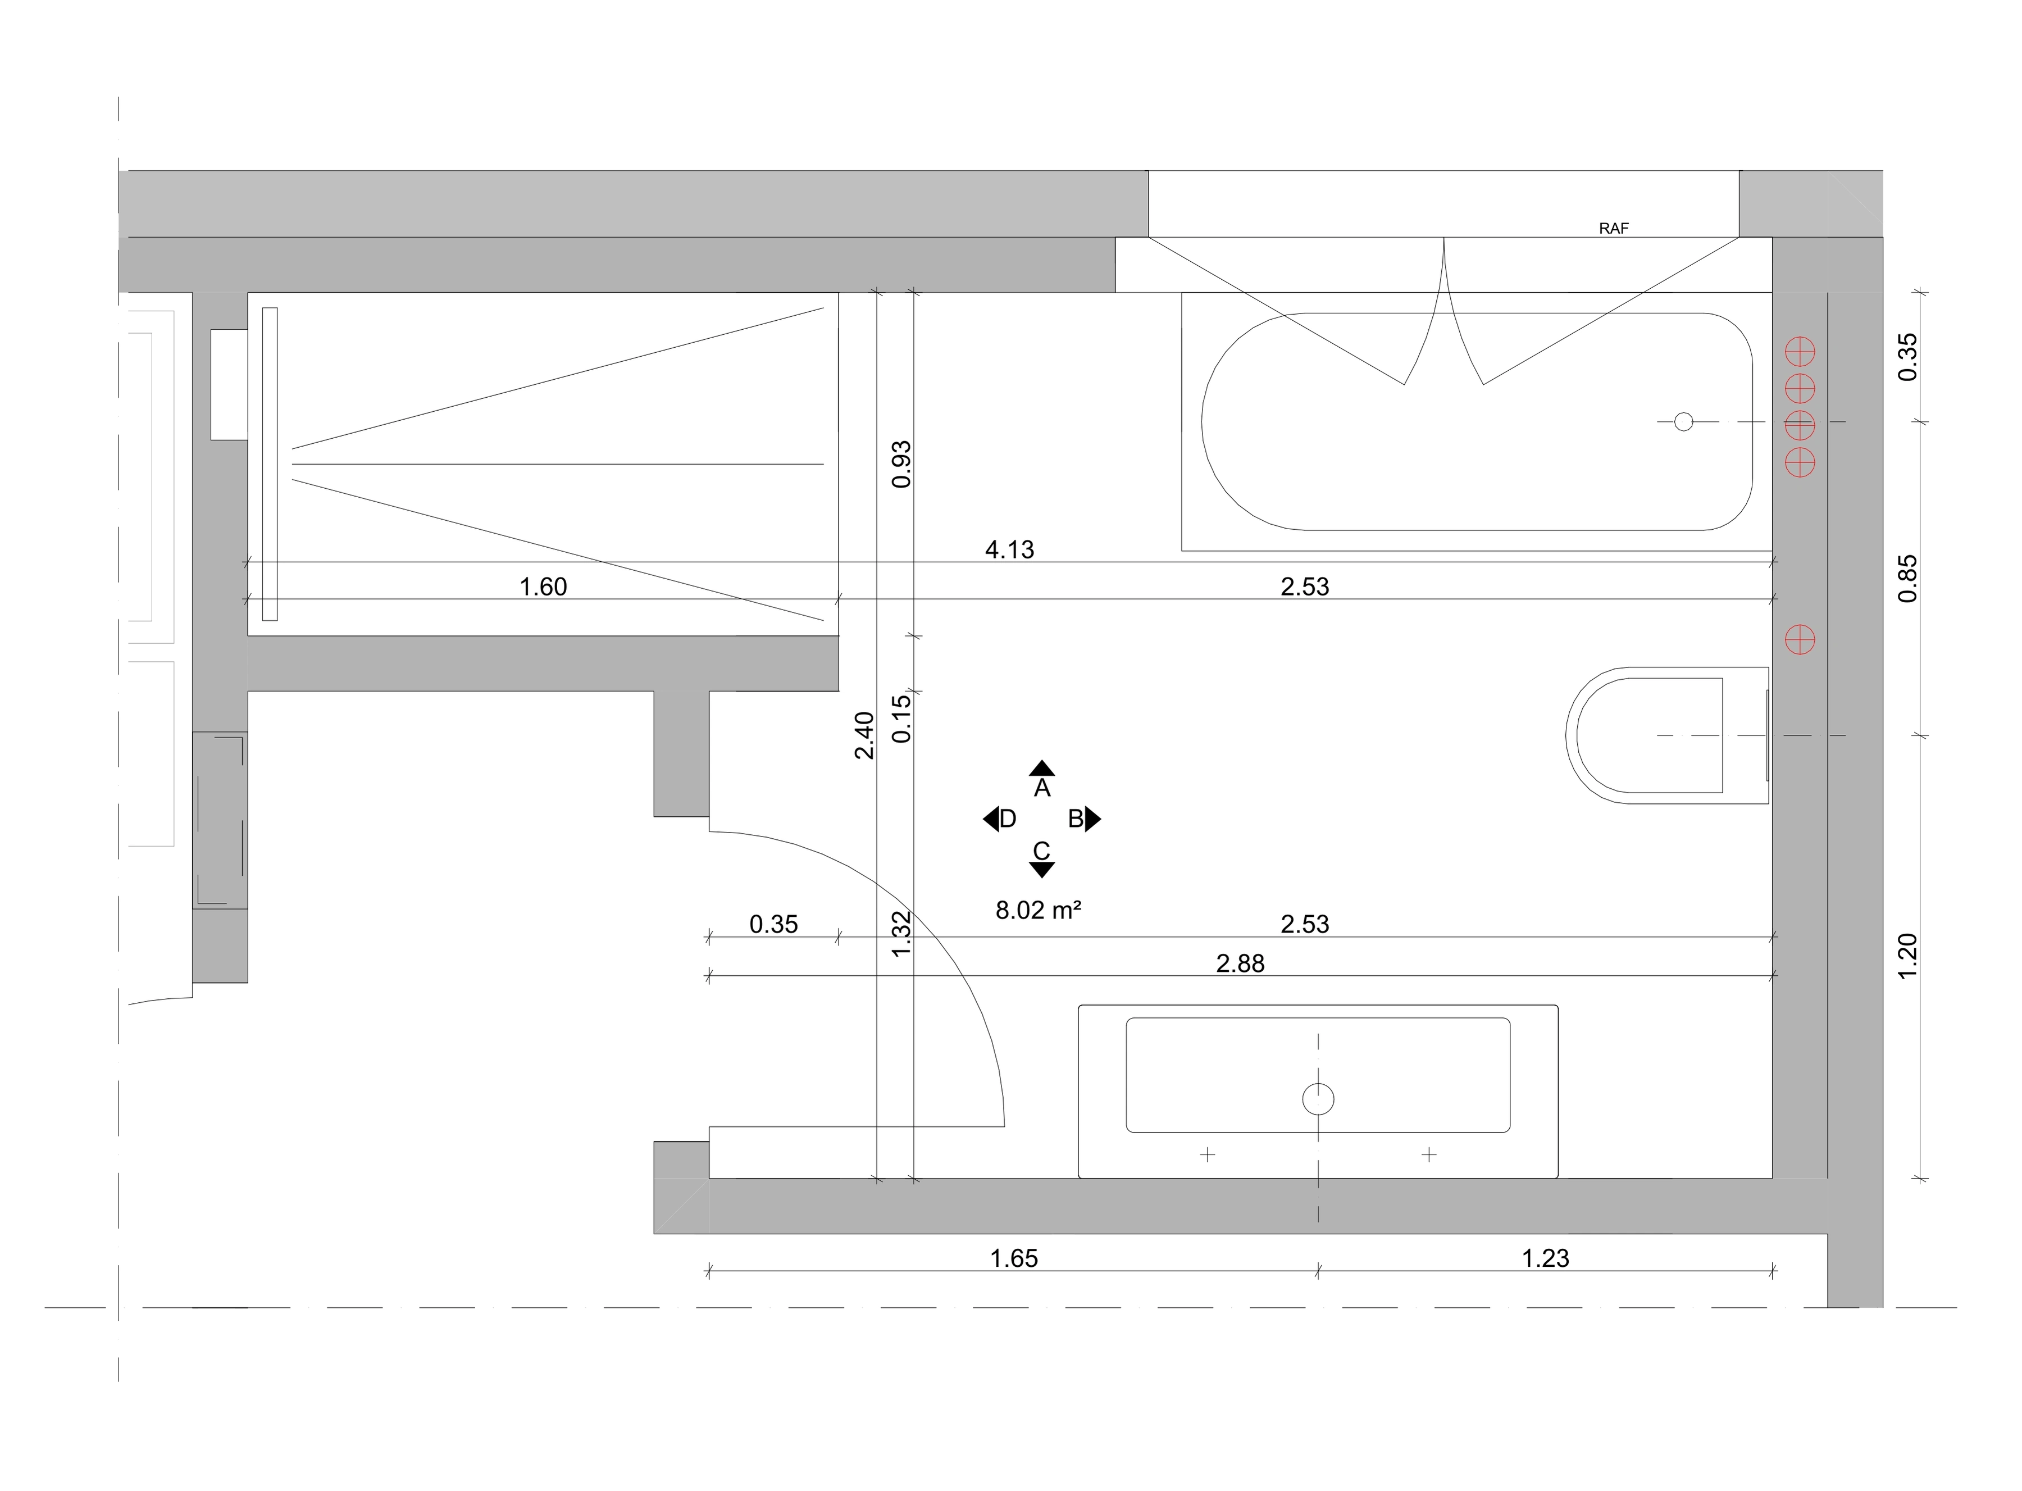
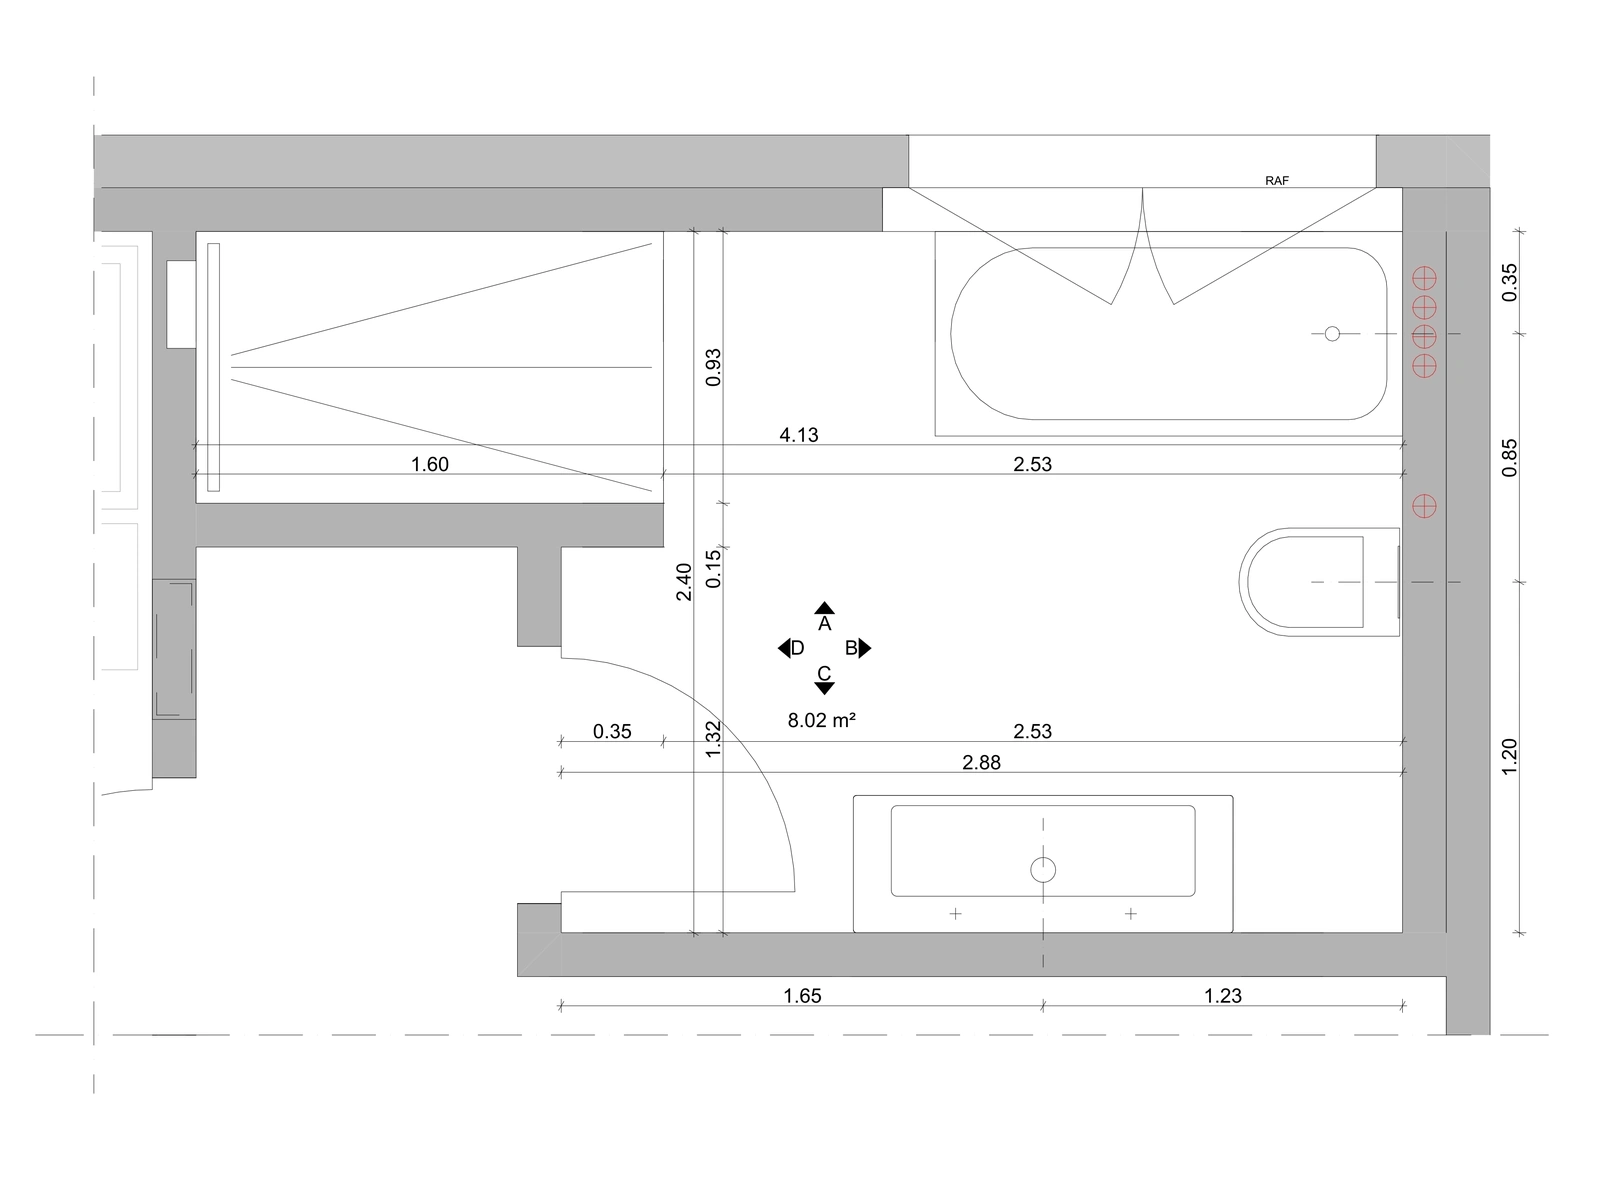
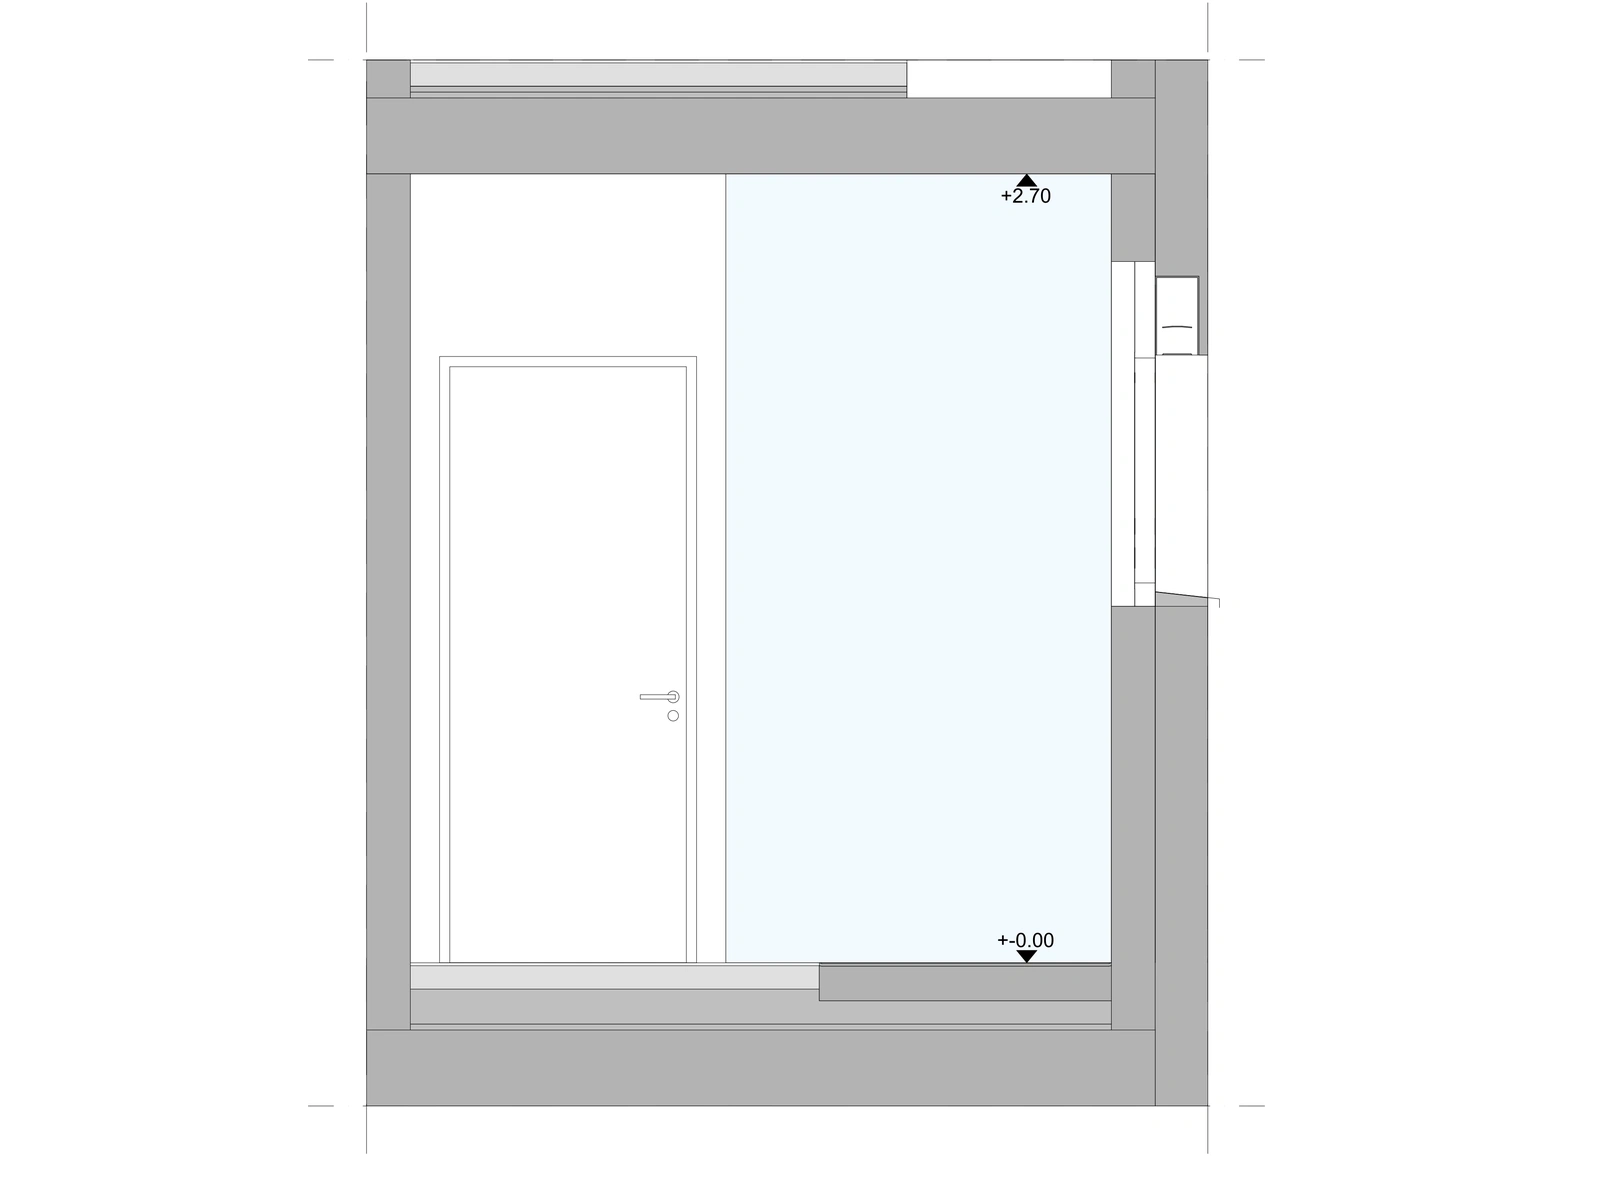 Upper Floor — Bathroom Plan
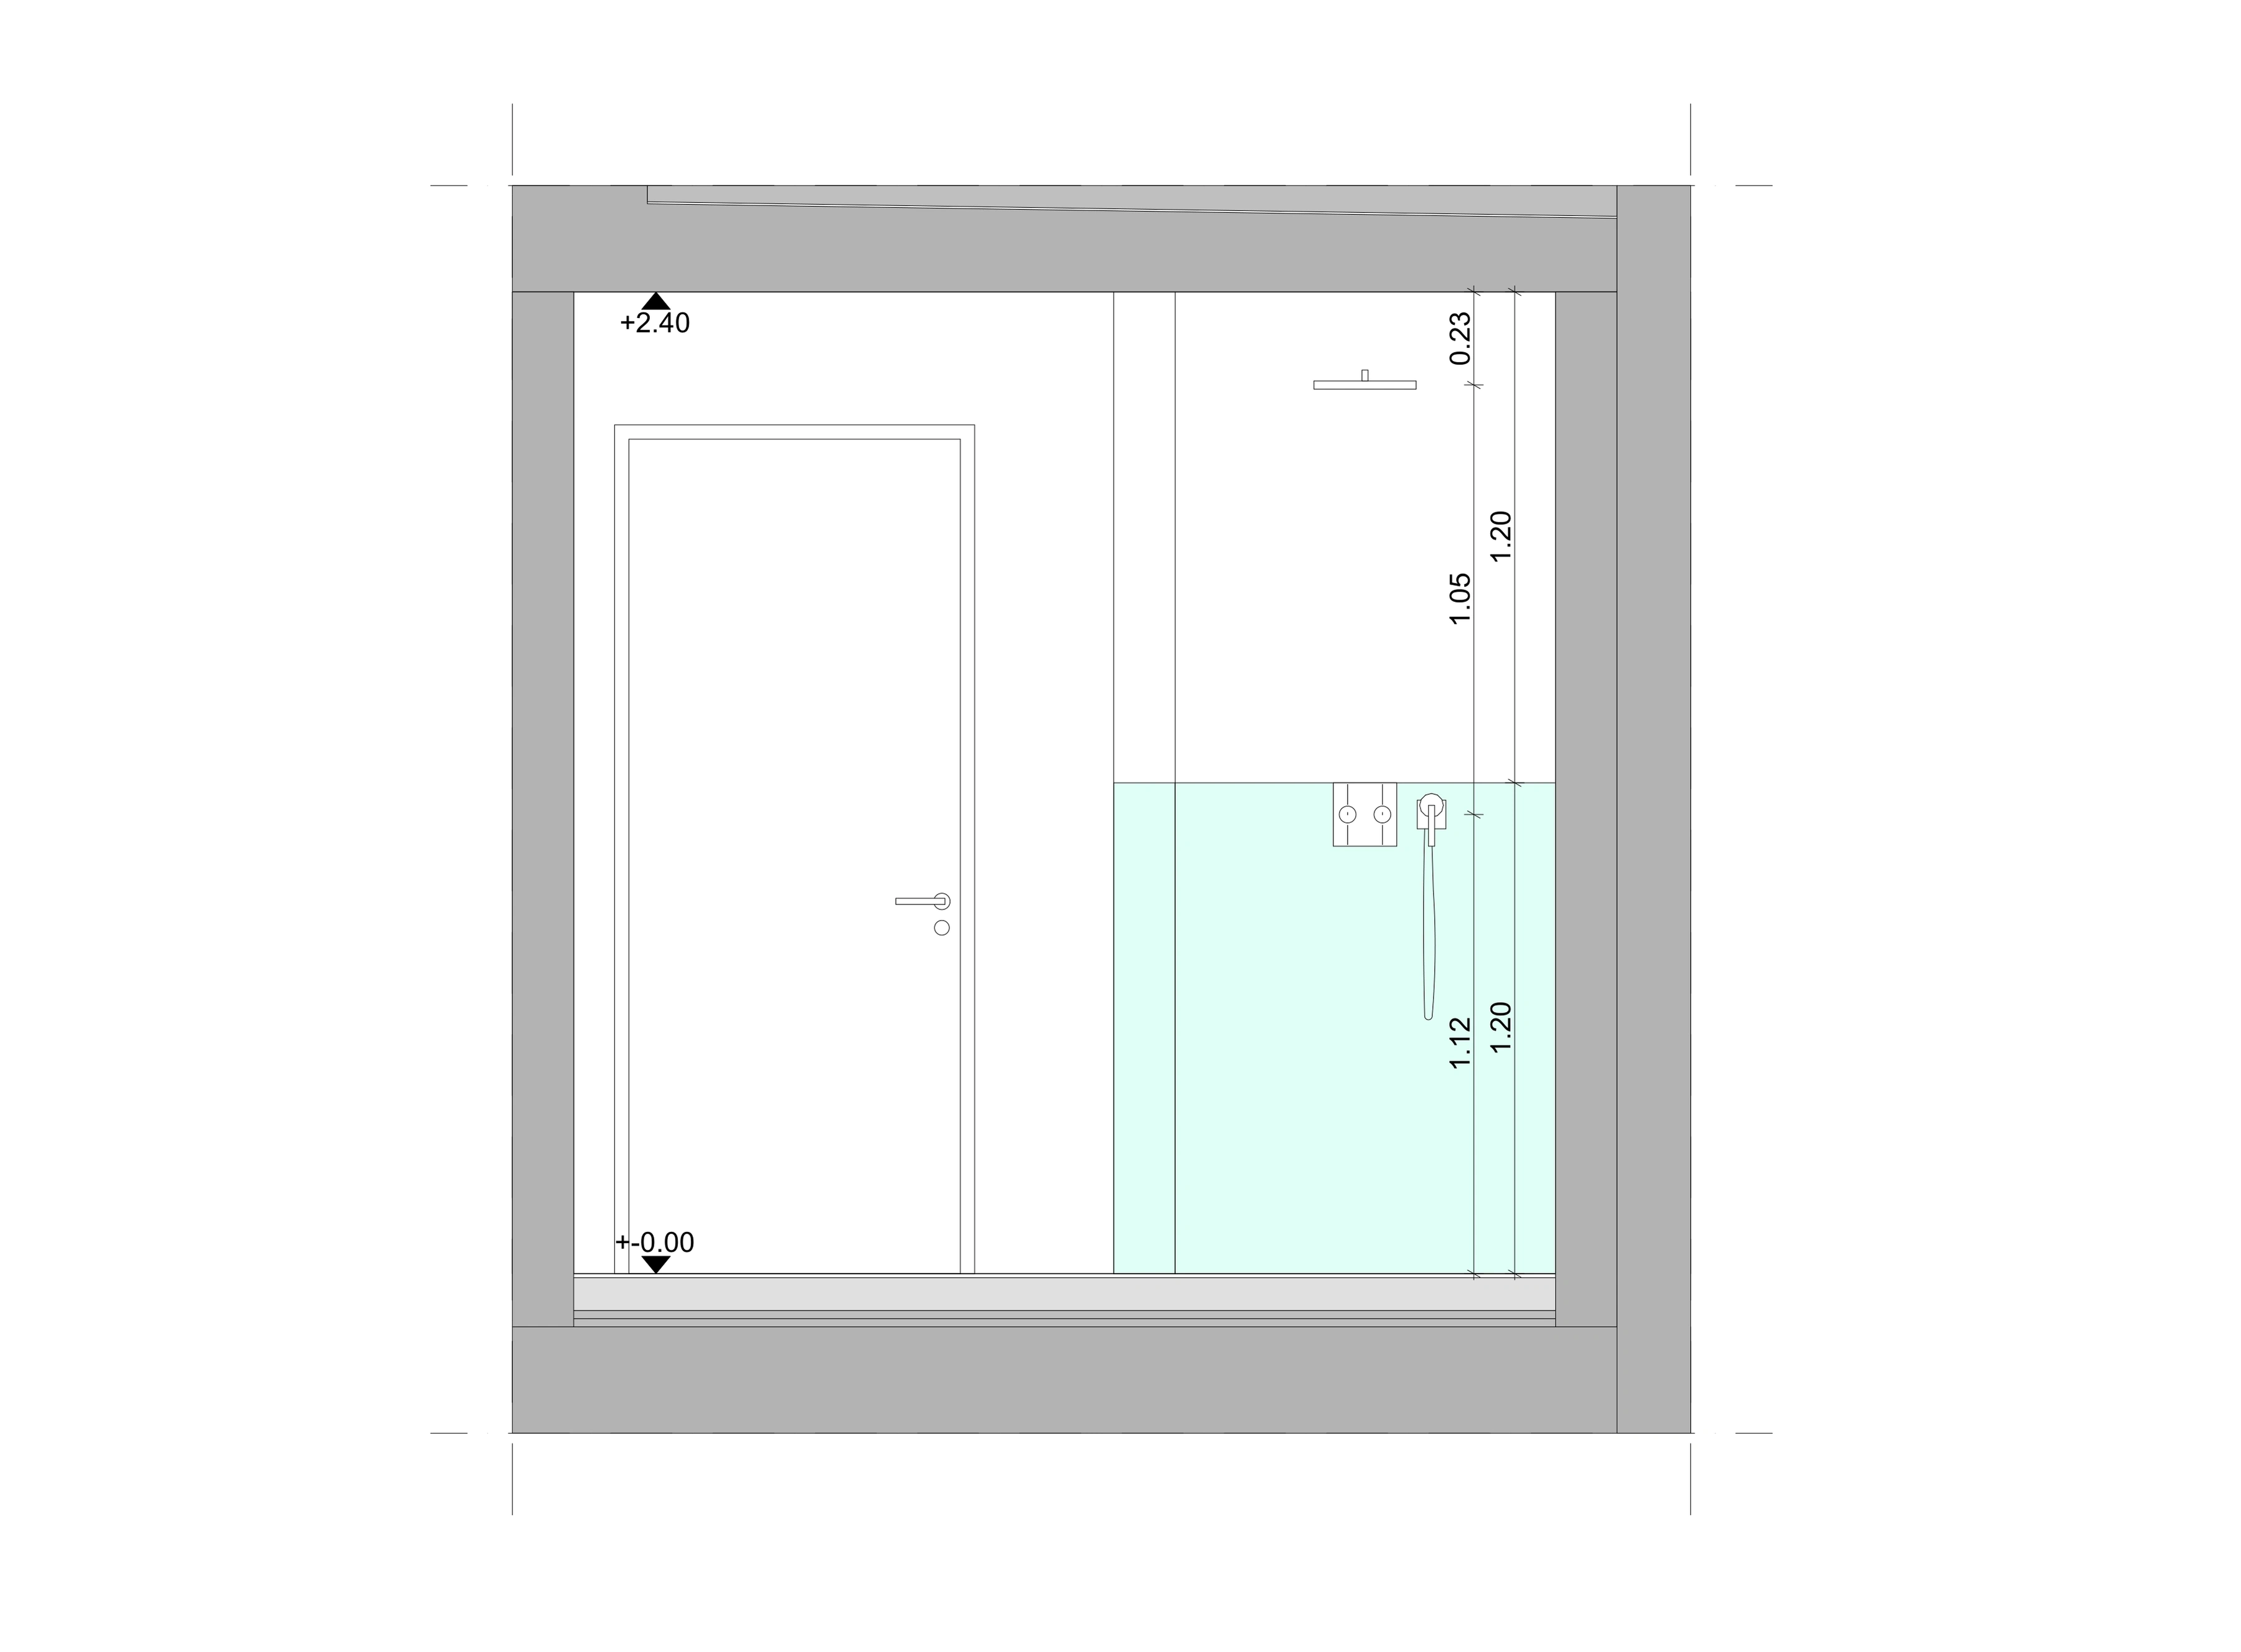
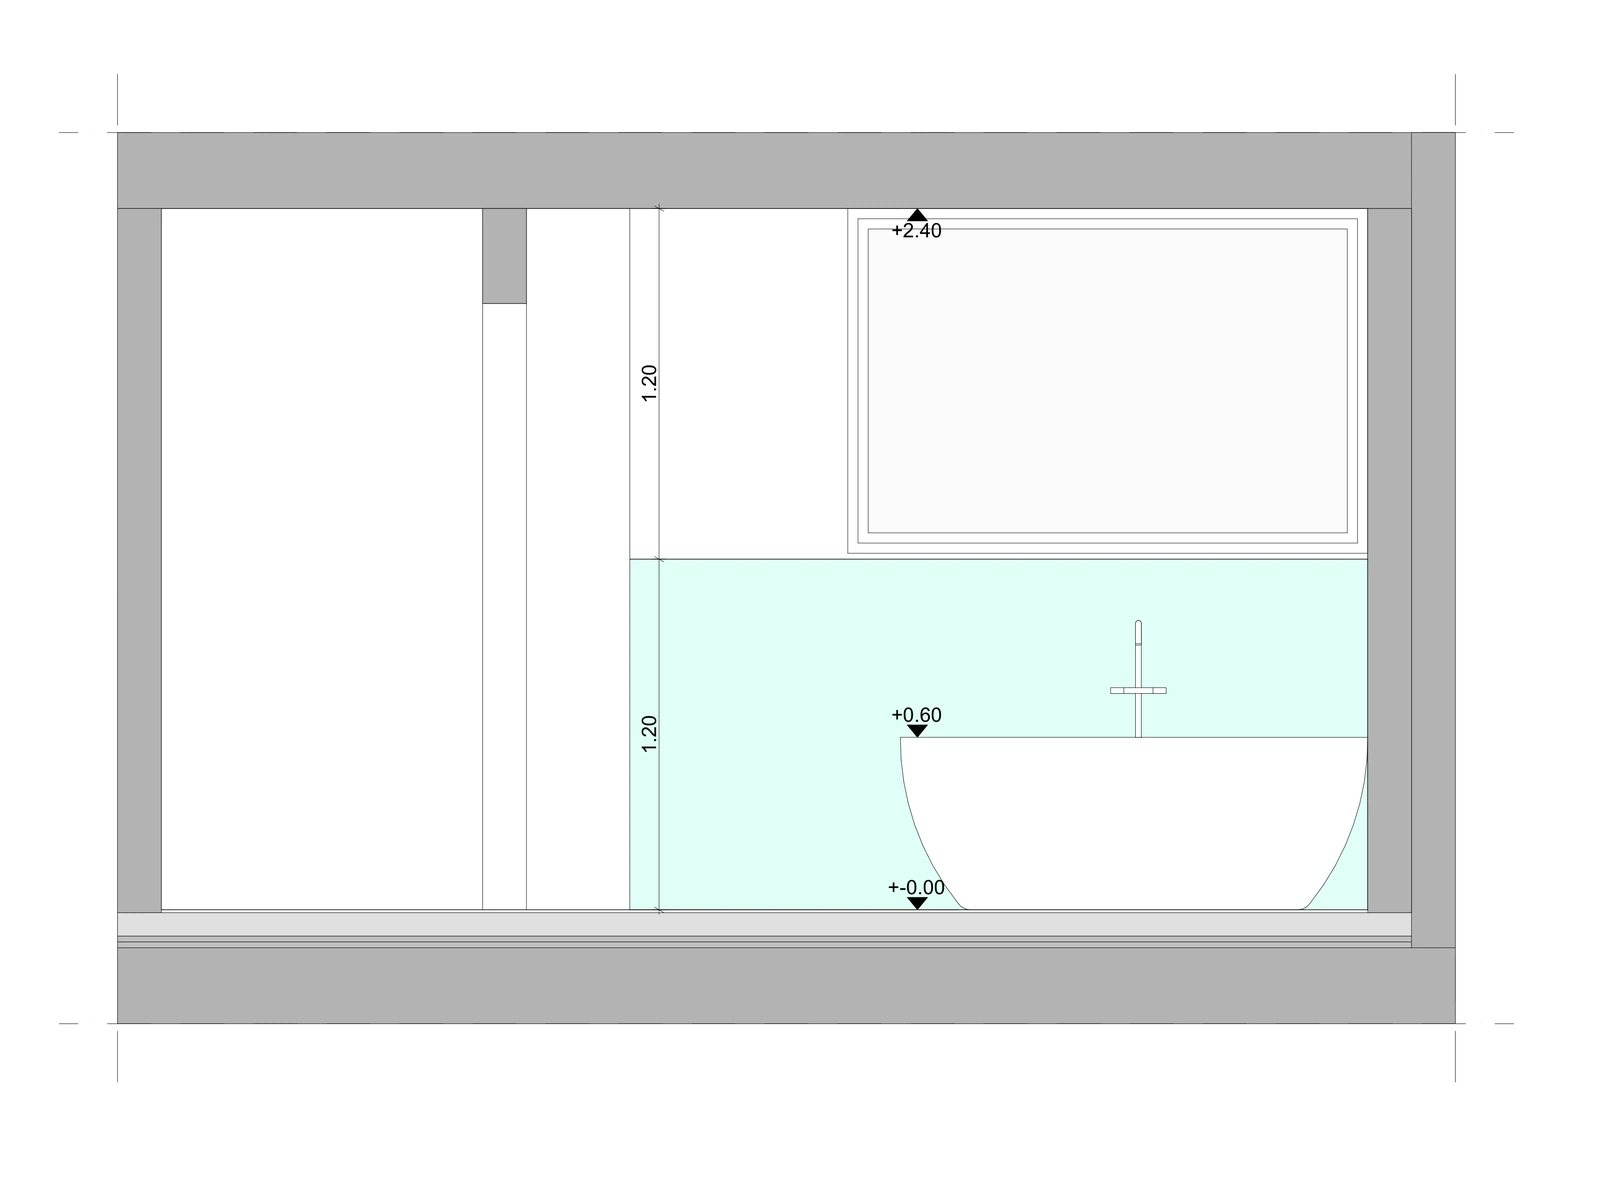
 Upper Floor — Bathroom — Elevation A
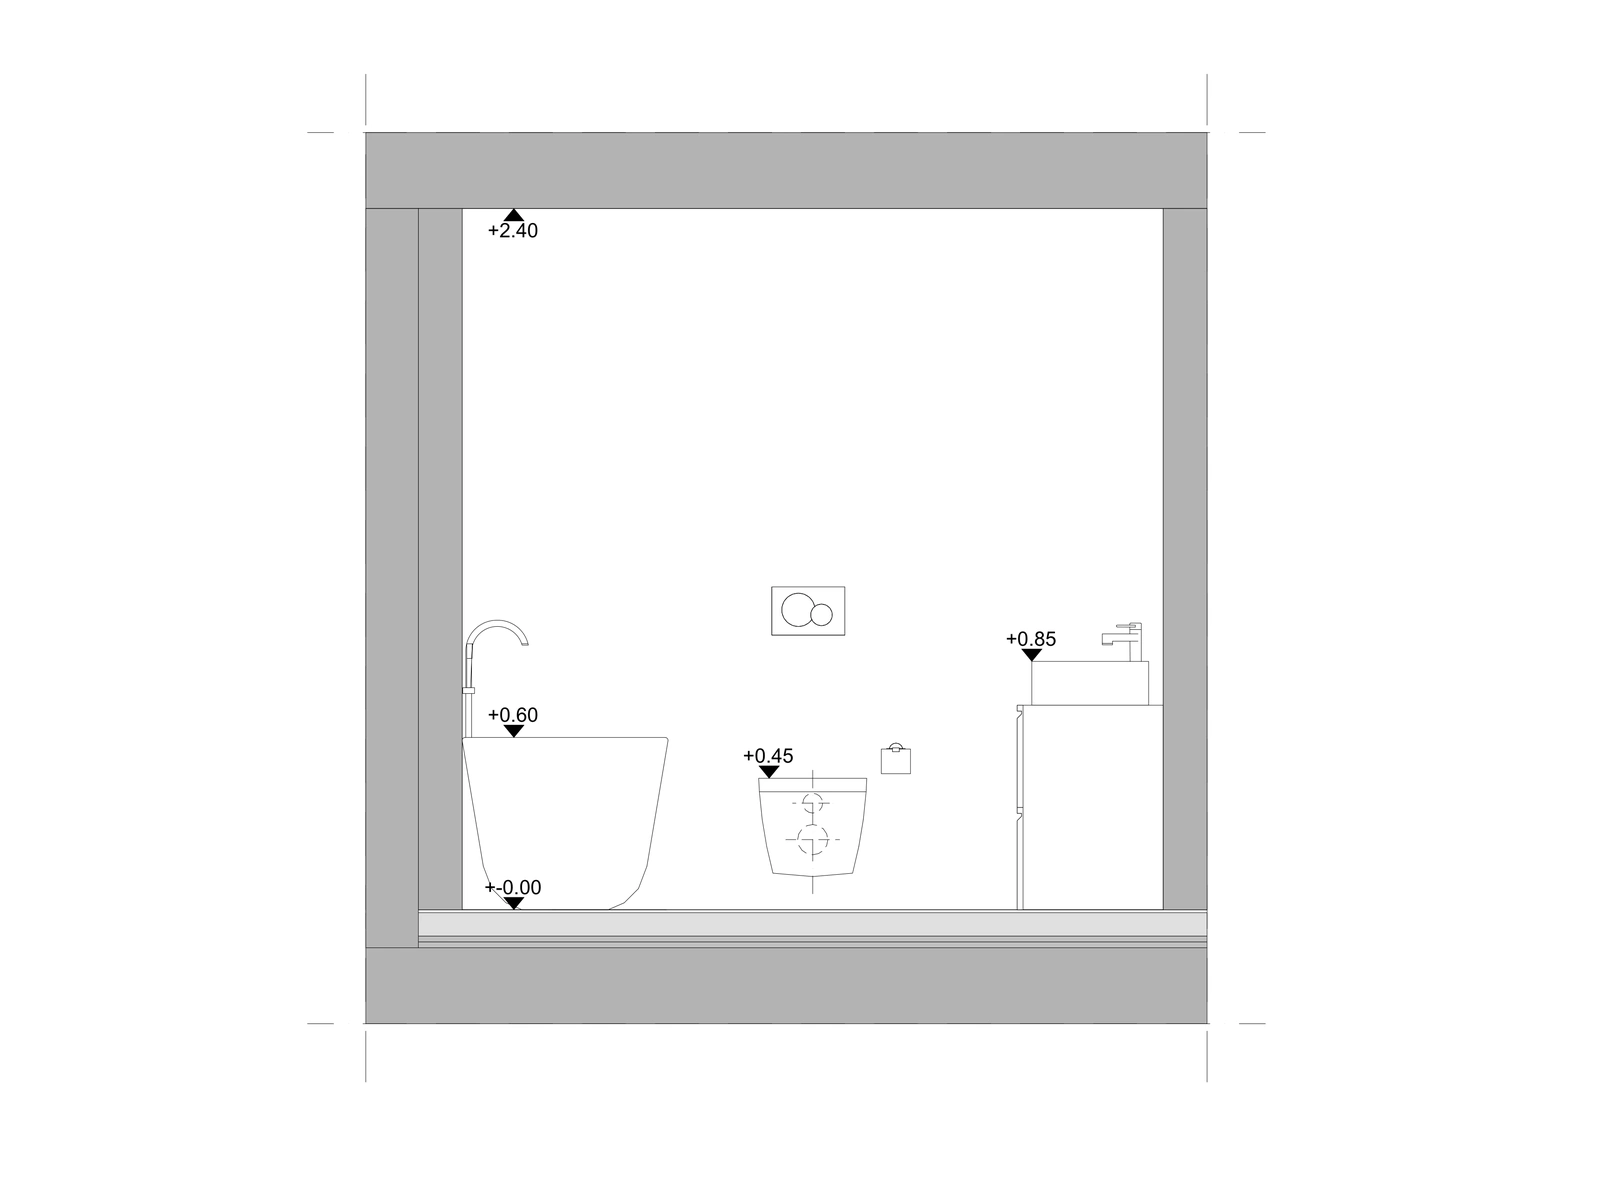
 Upper Floor — Bathroom — Elevation B
 Upper Floor — Bathroom — Elevation C
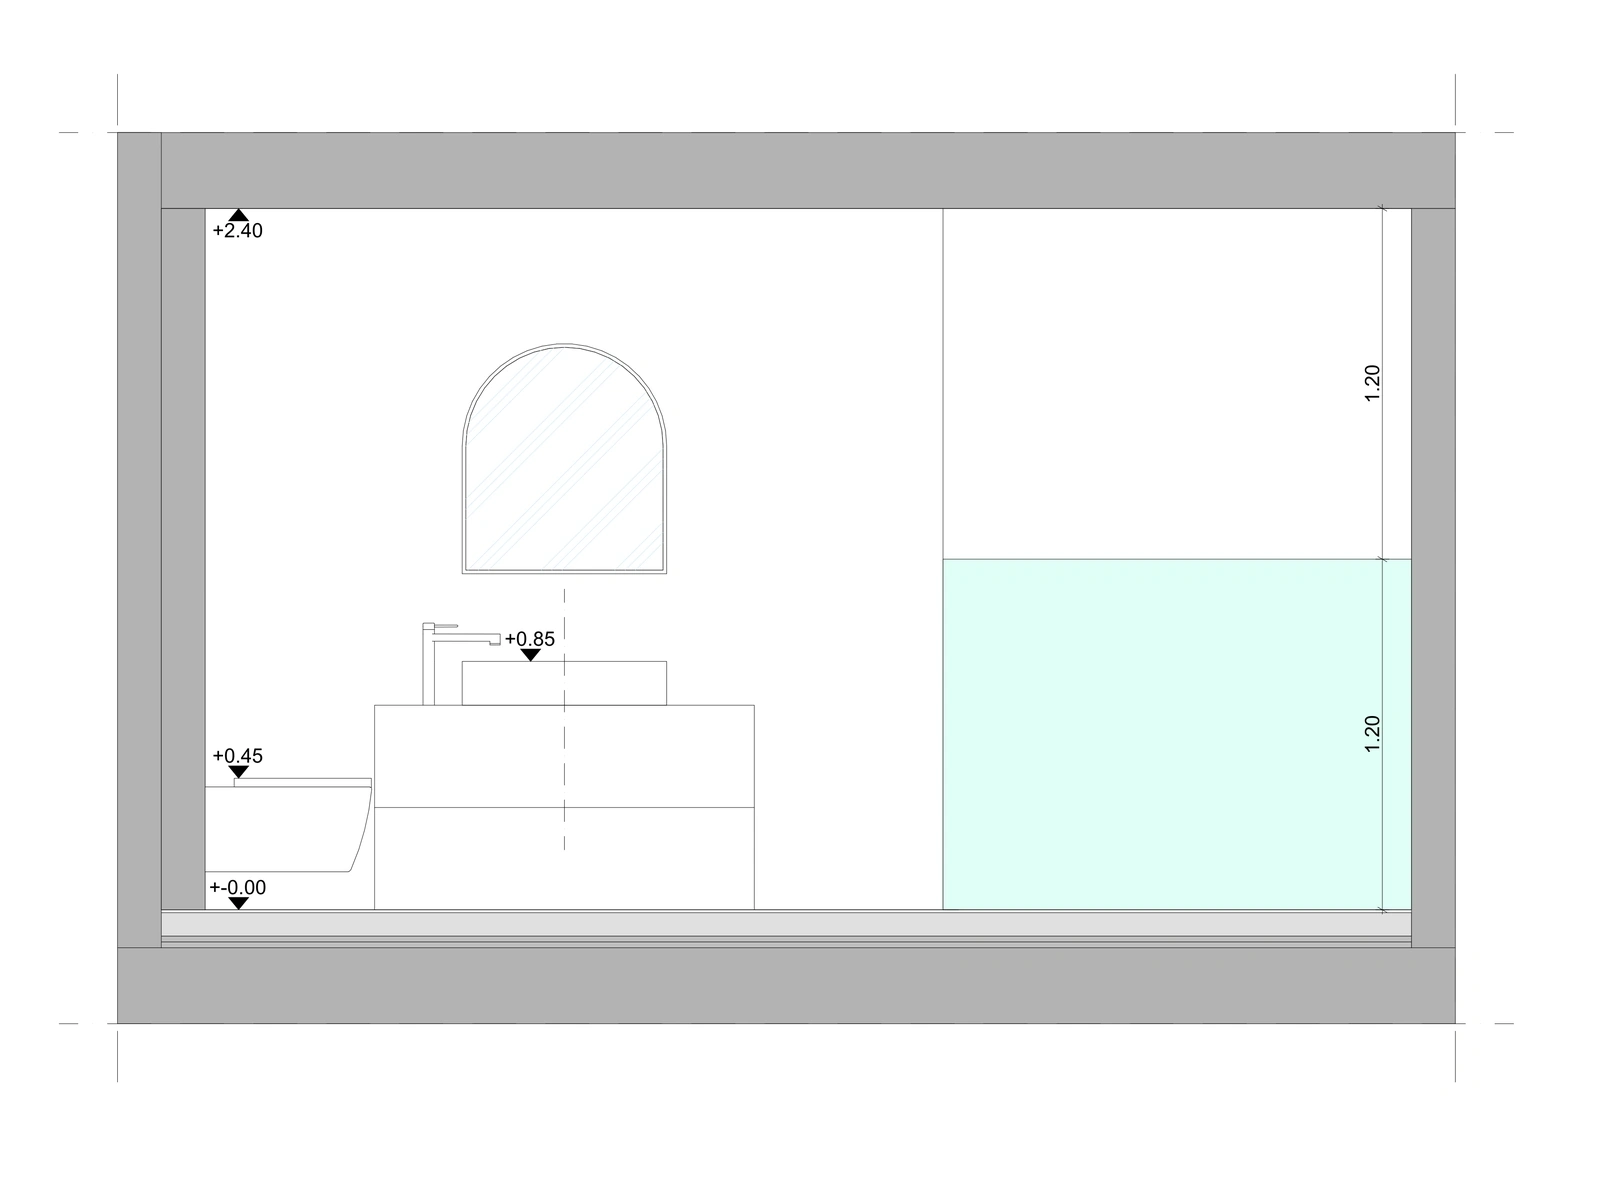 Upper Floor — Bathroom — Elevation D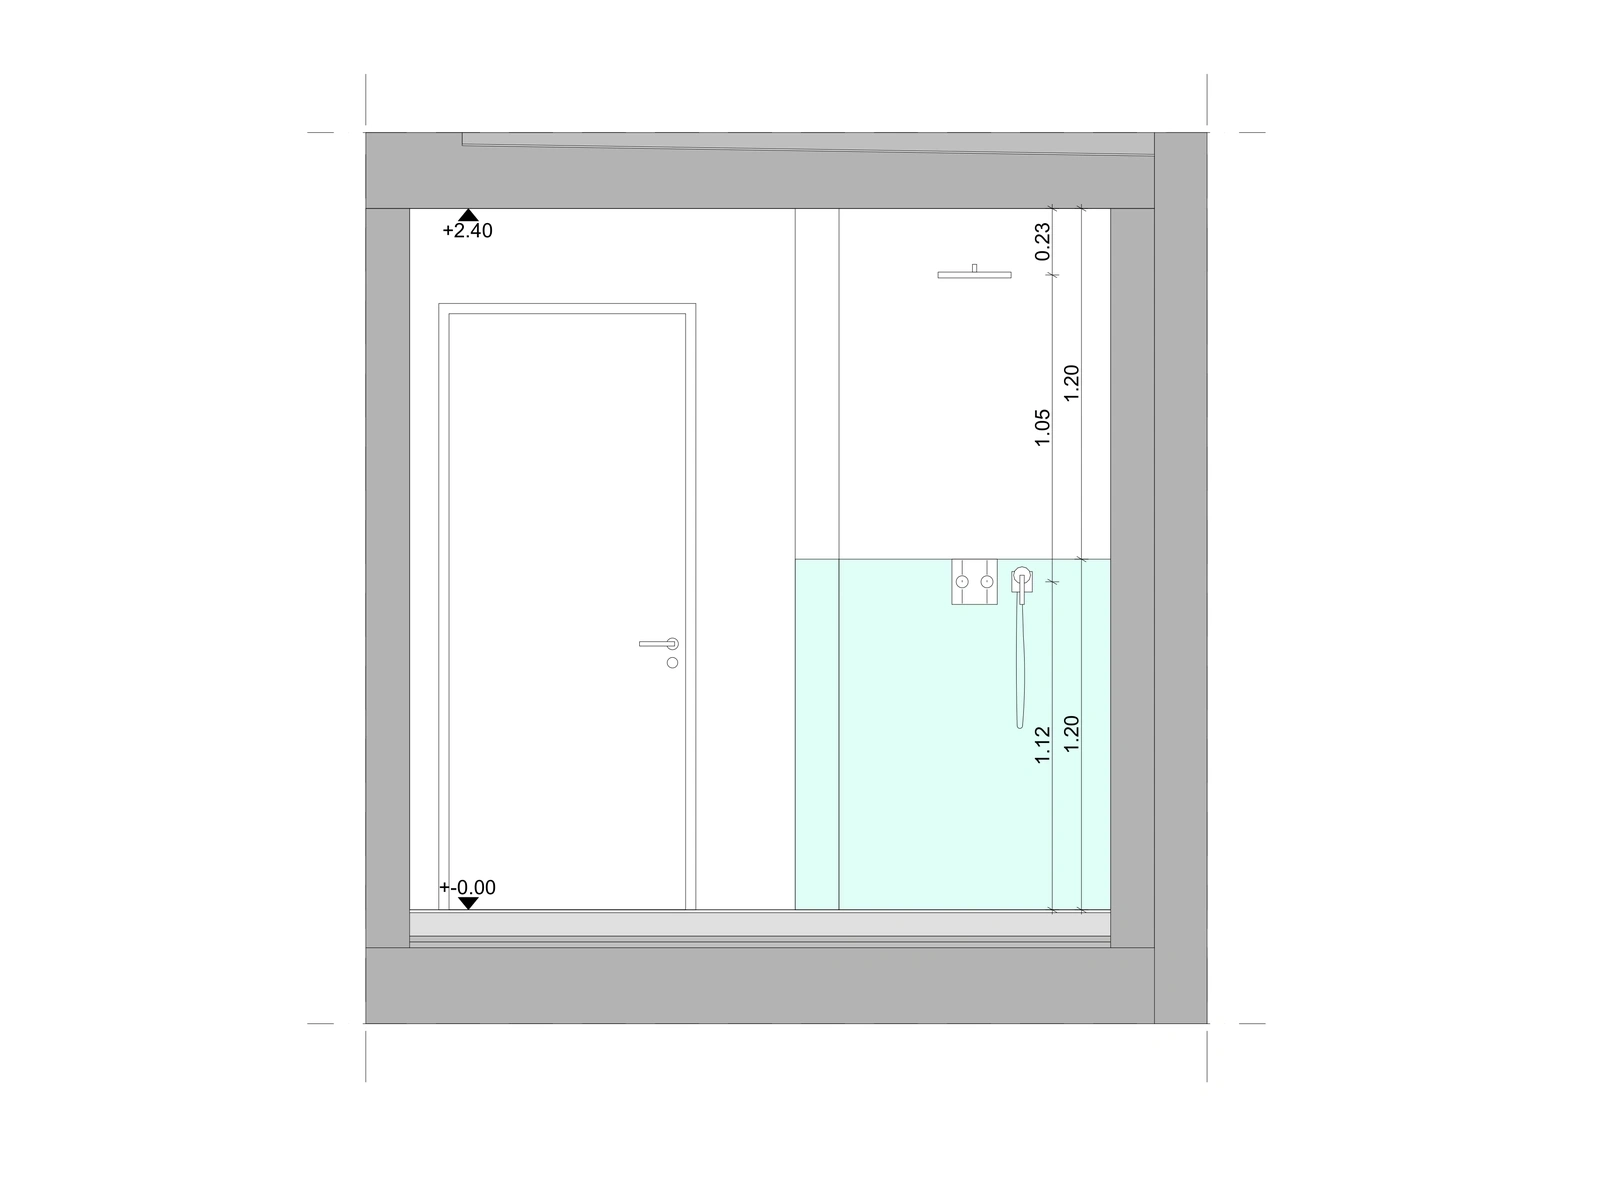
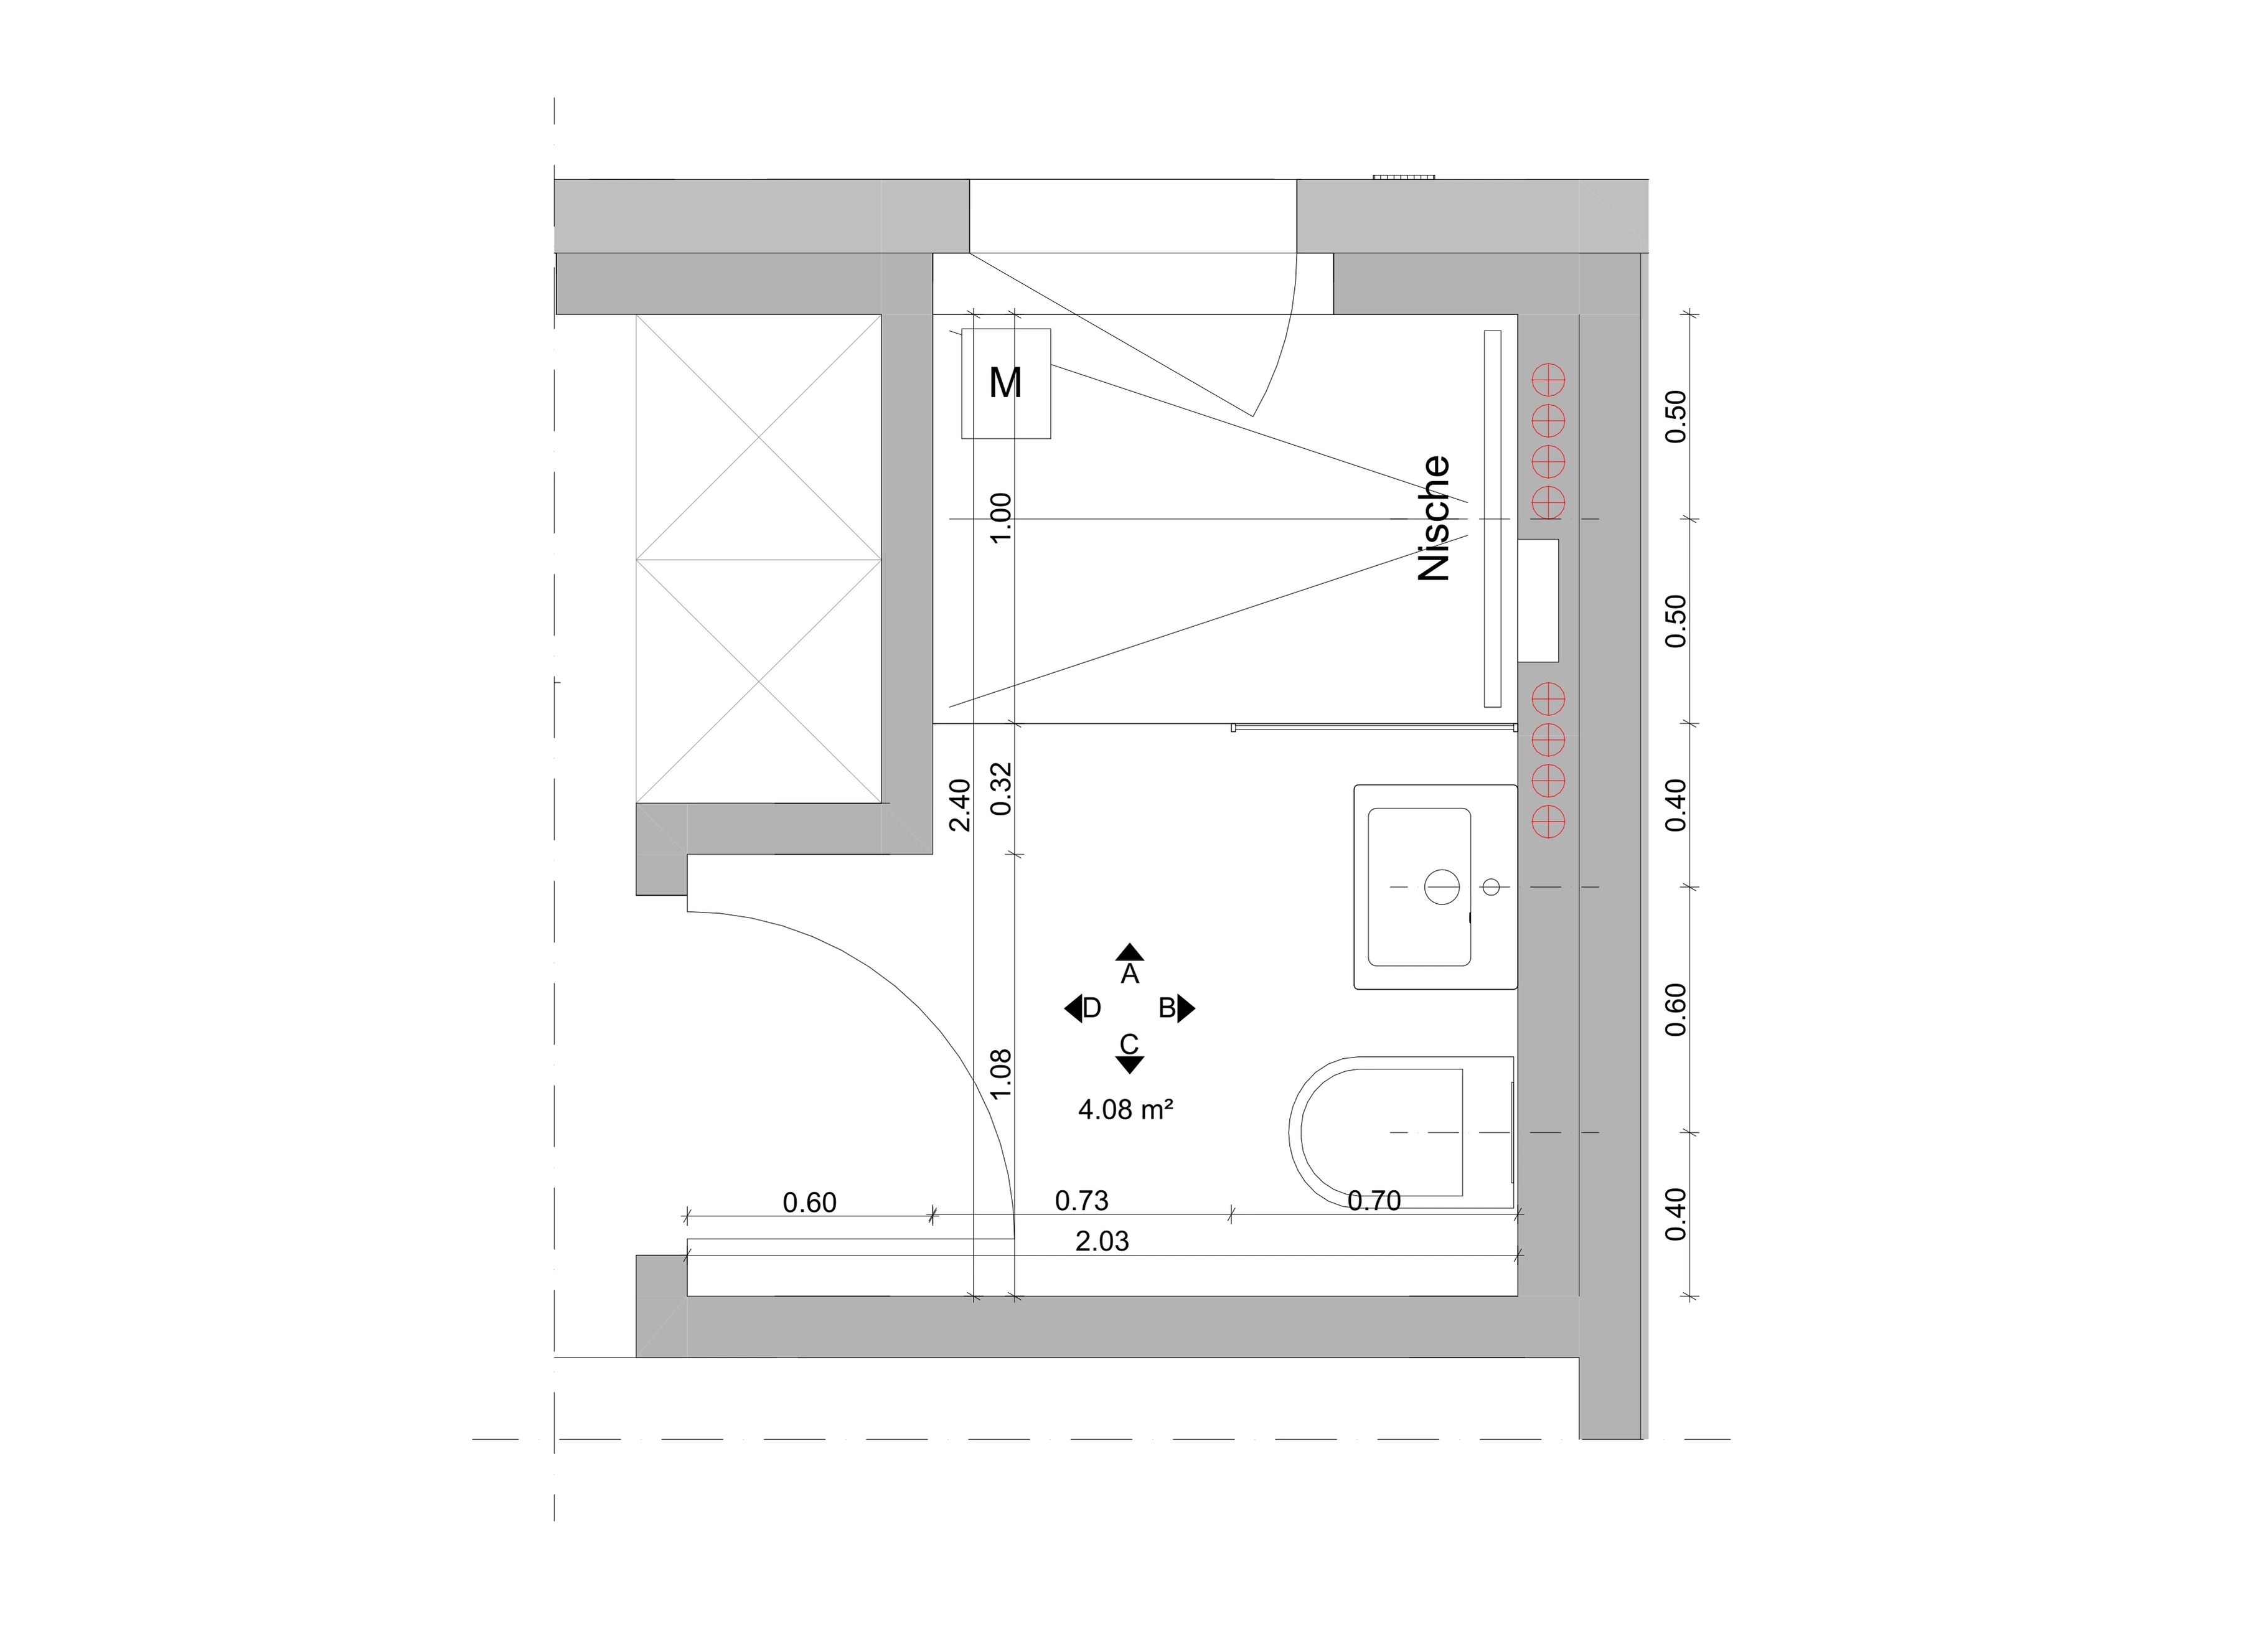 Ground Floor — Shower / WC — Elevation A
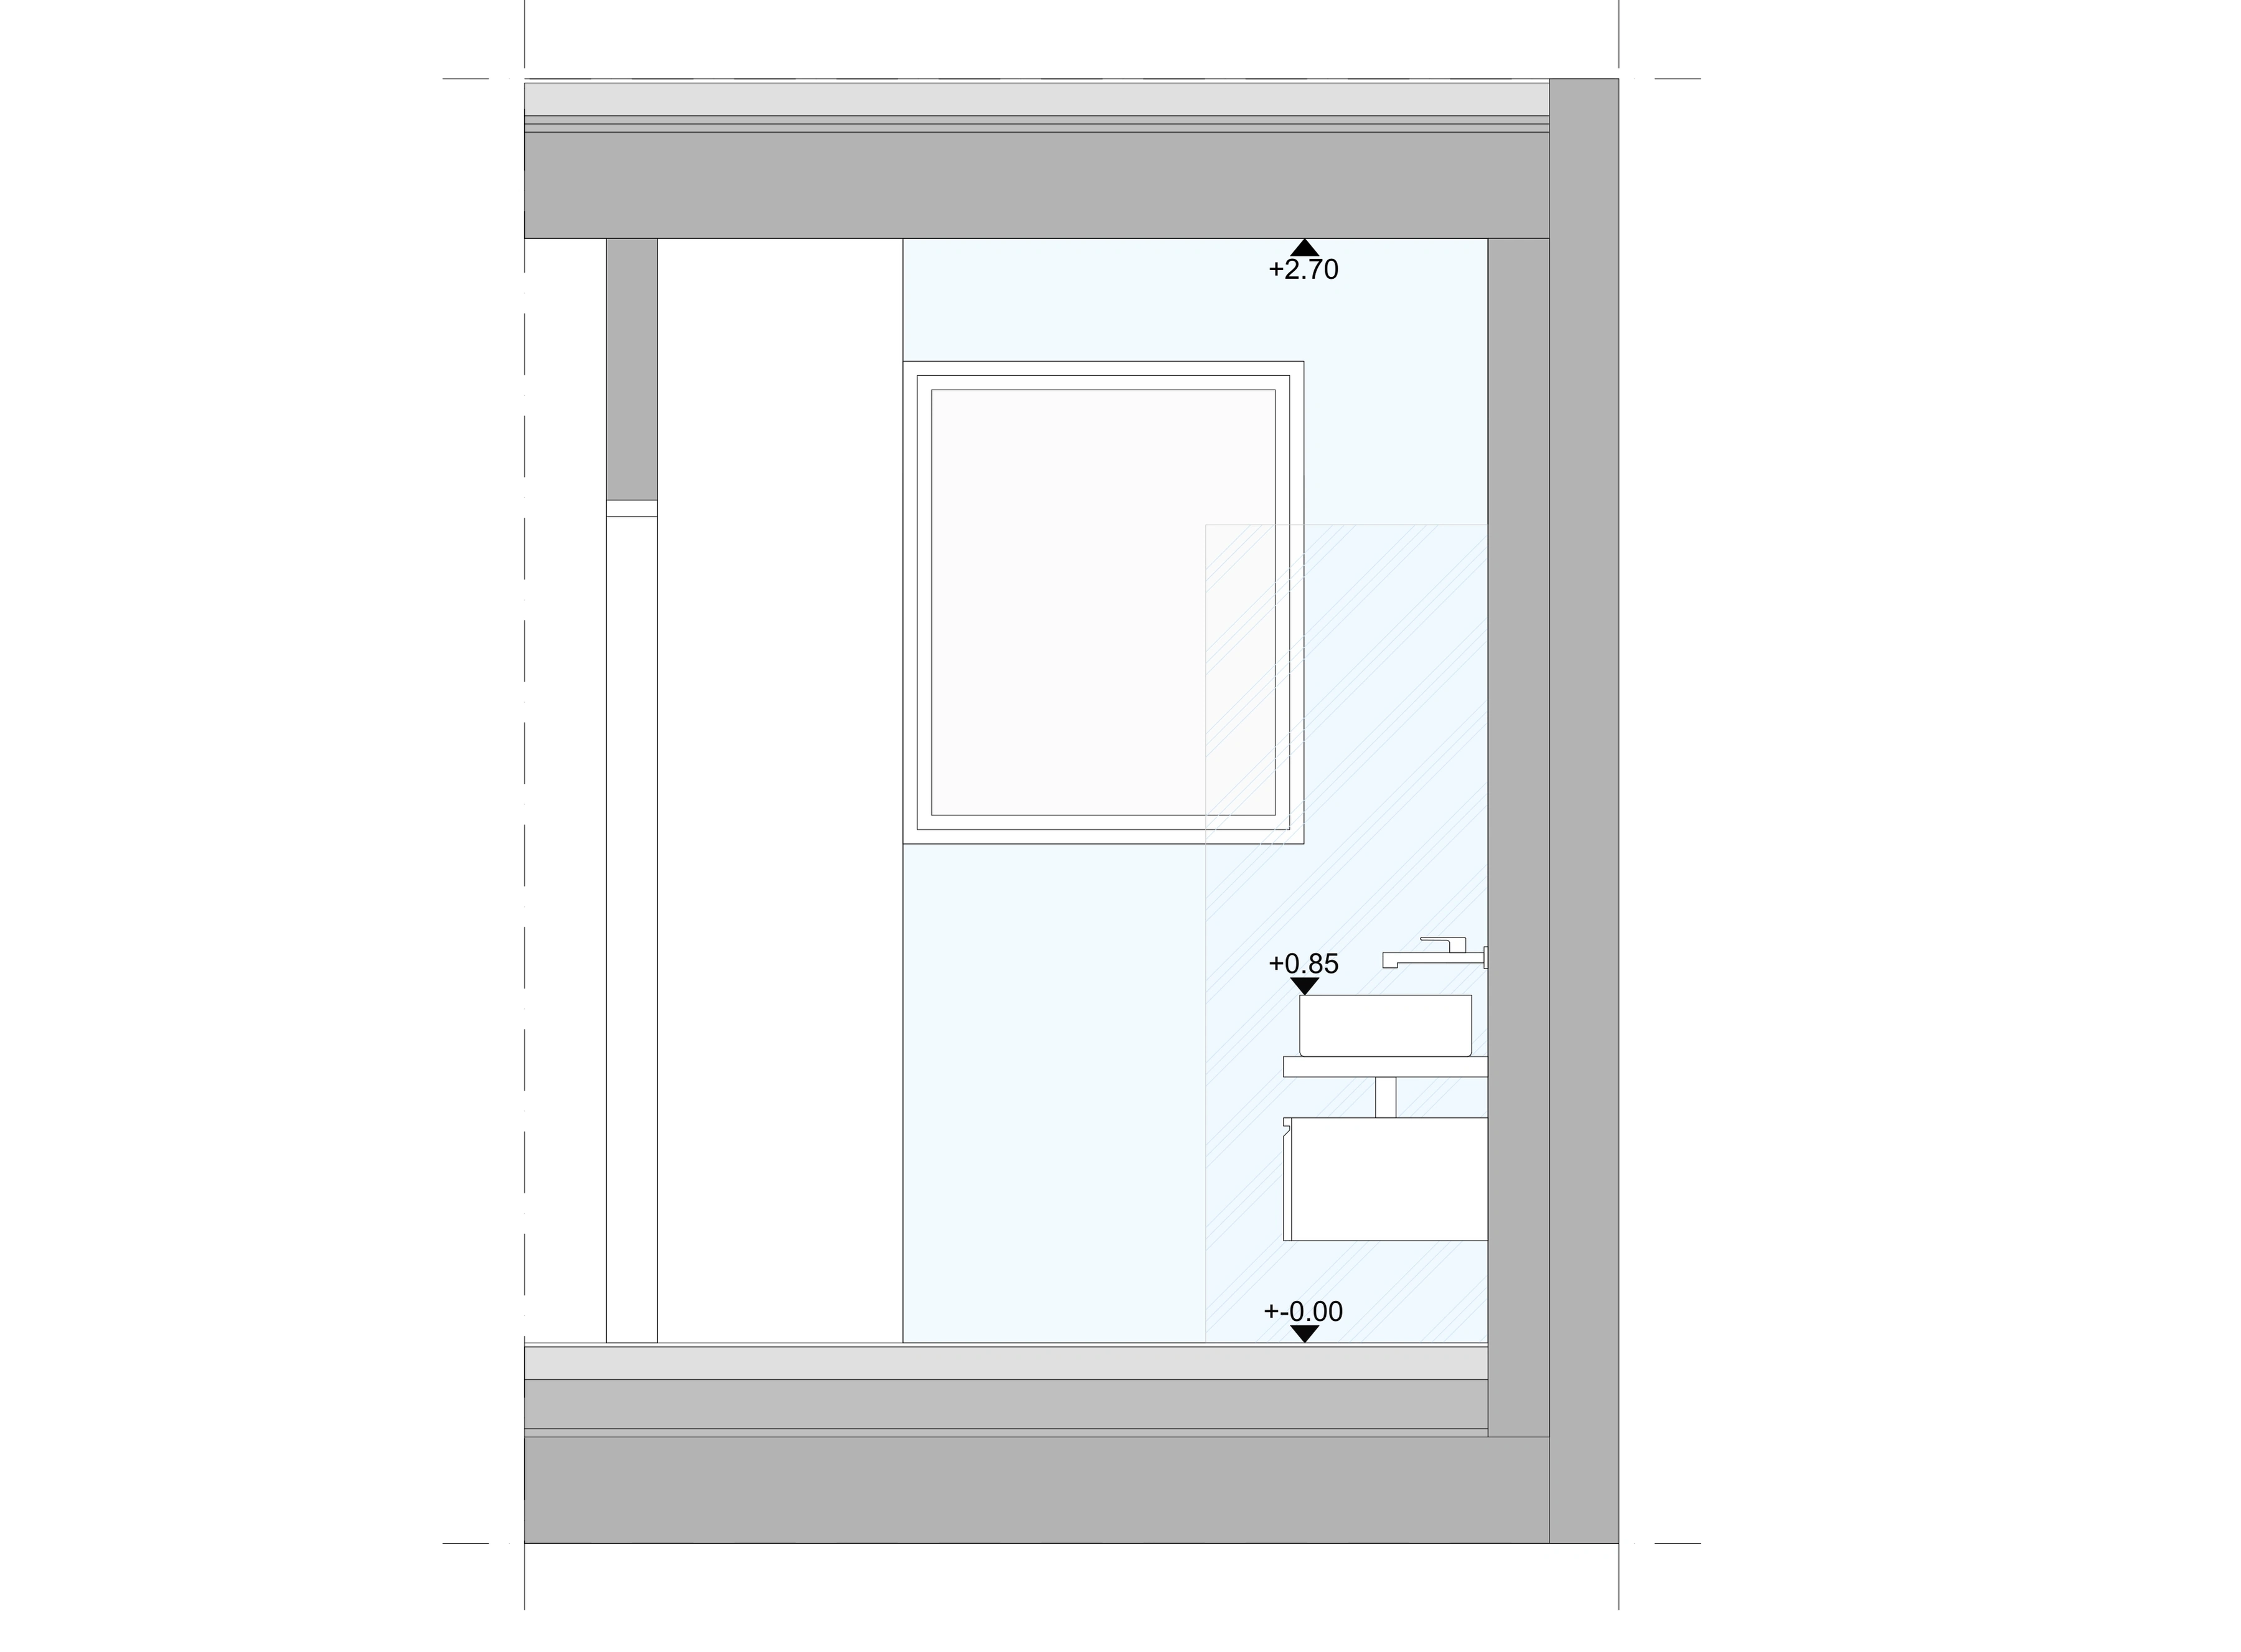 Ground Floor — Shower / WC — Elevation B
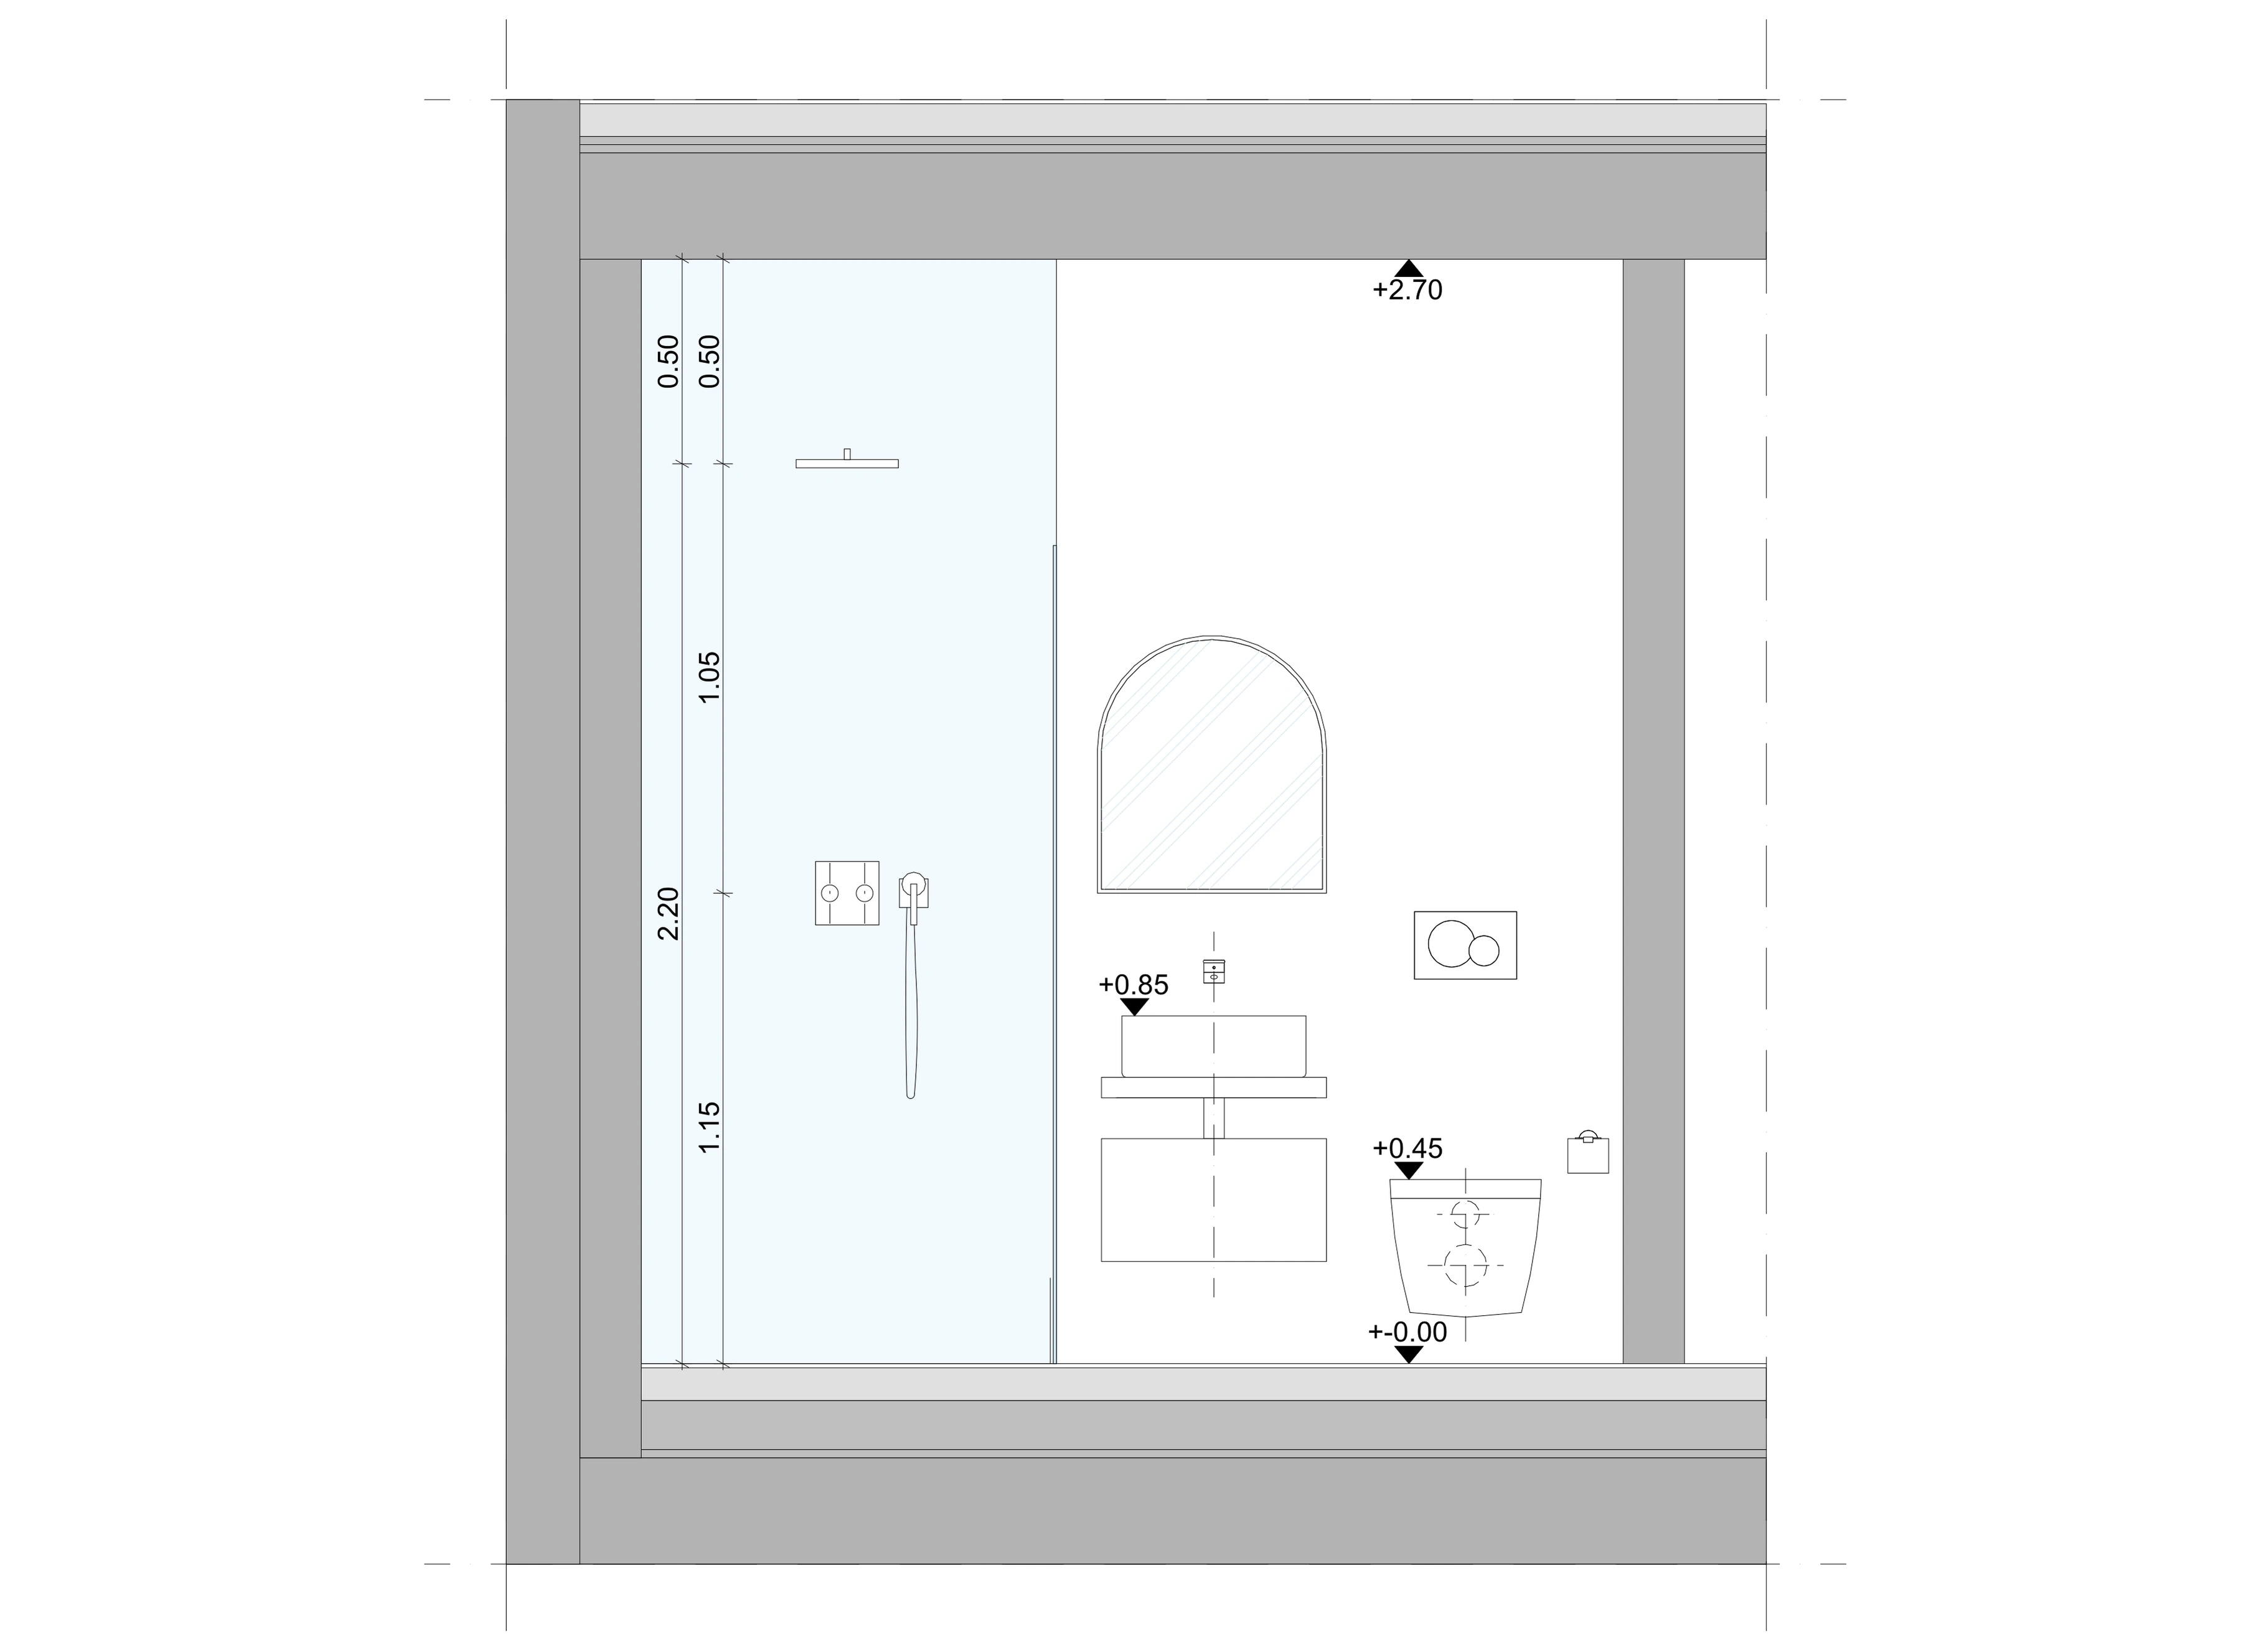 Ground Floor — Shower / WC — Elevation C
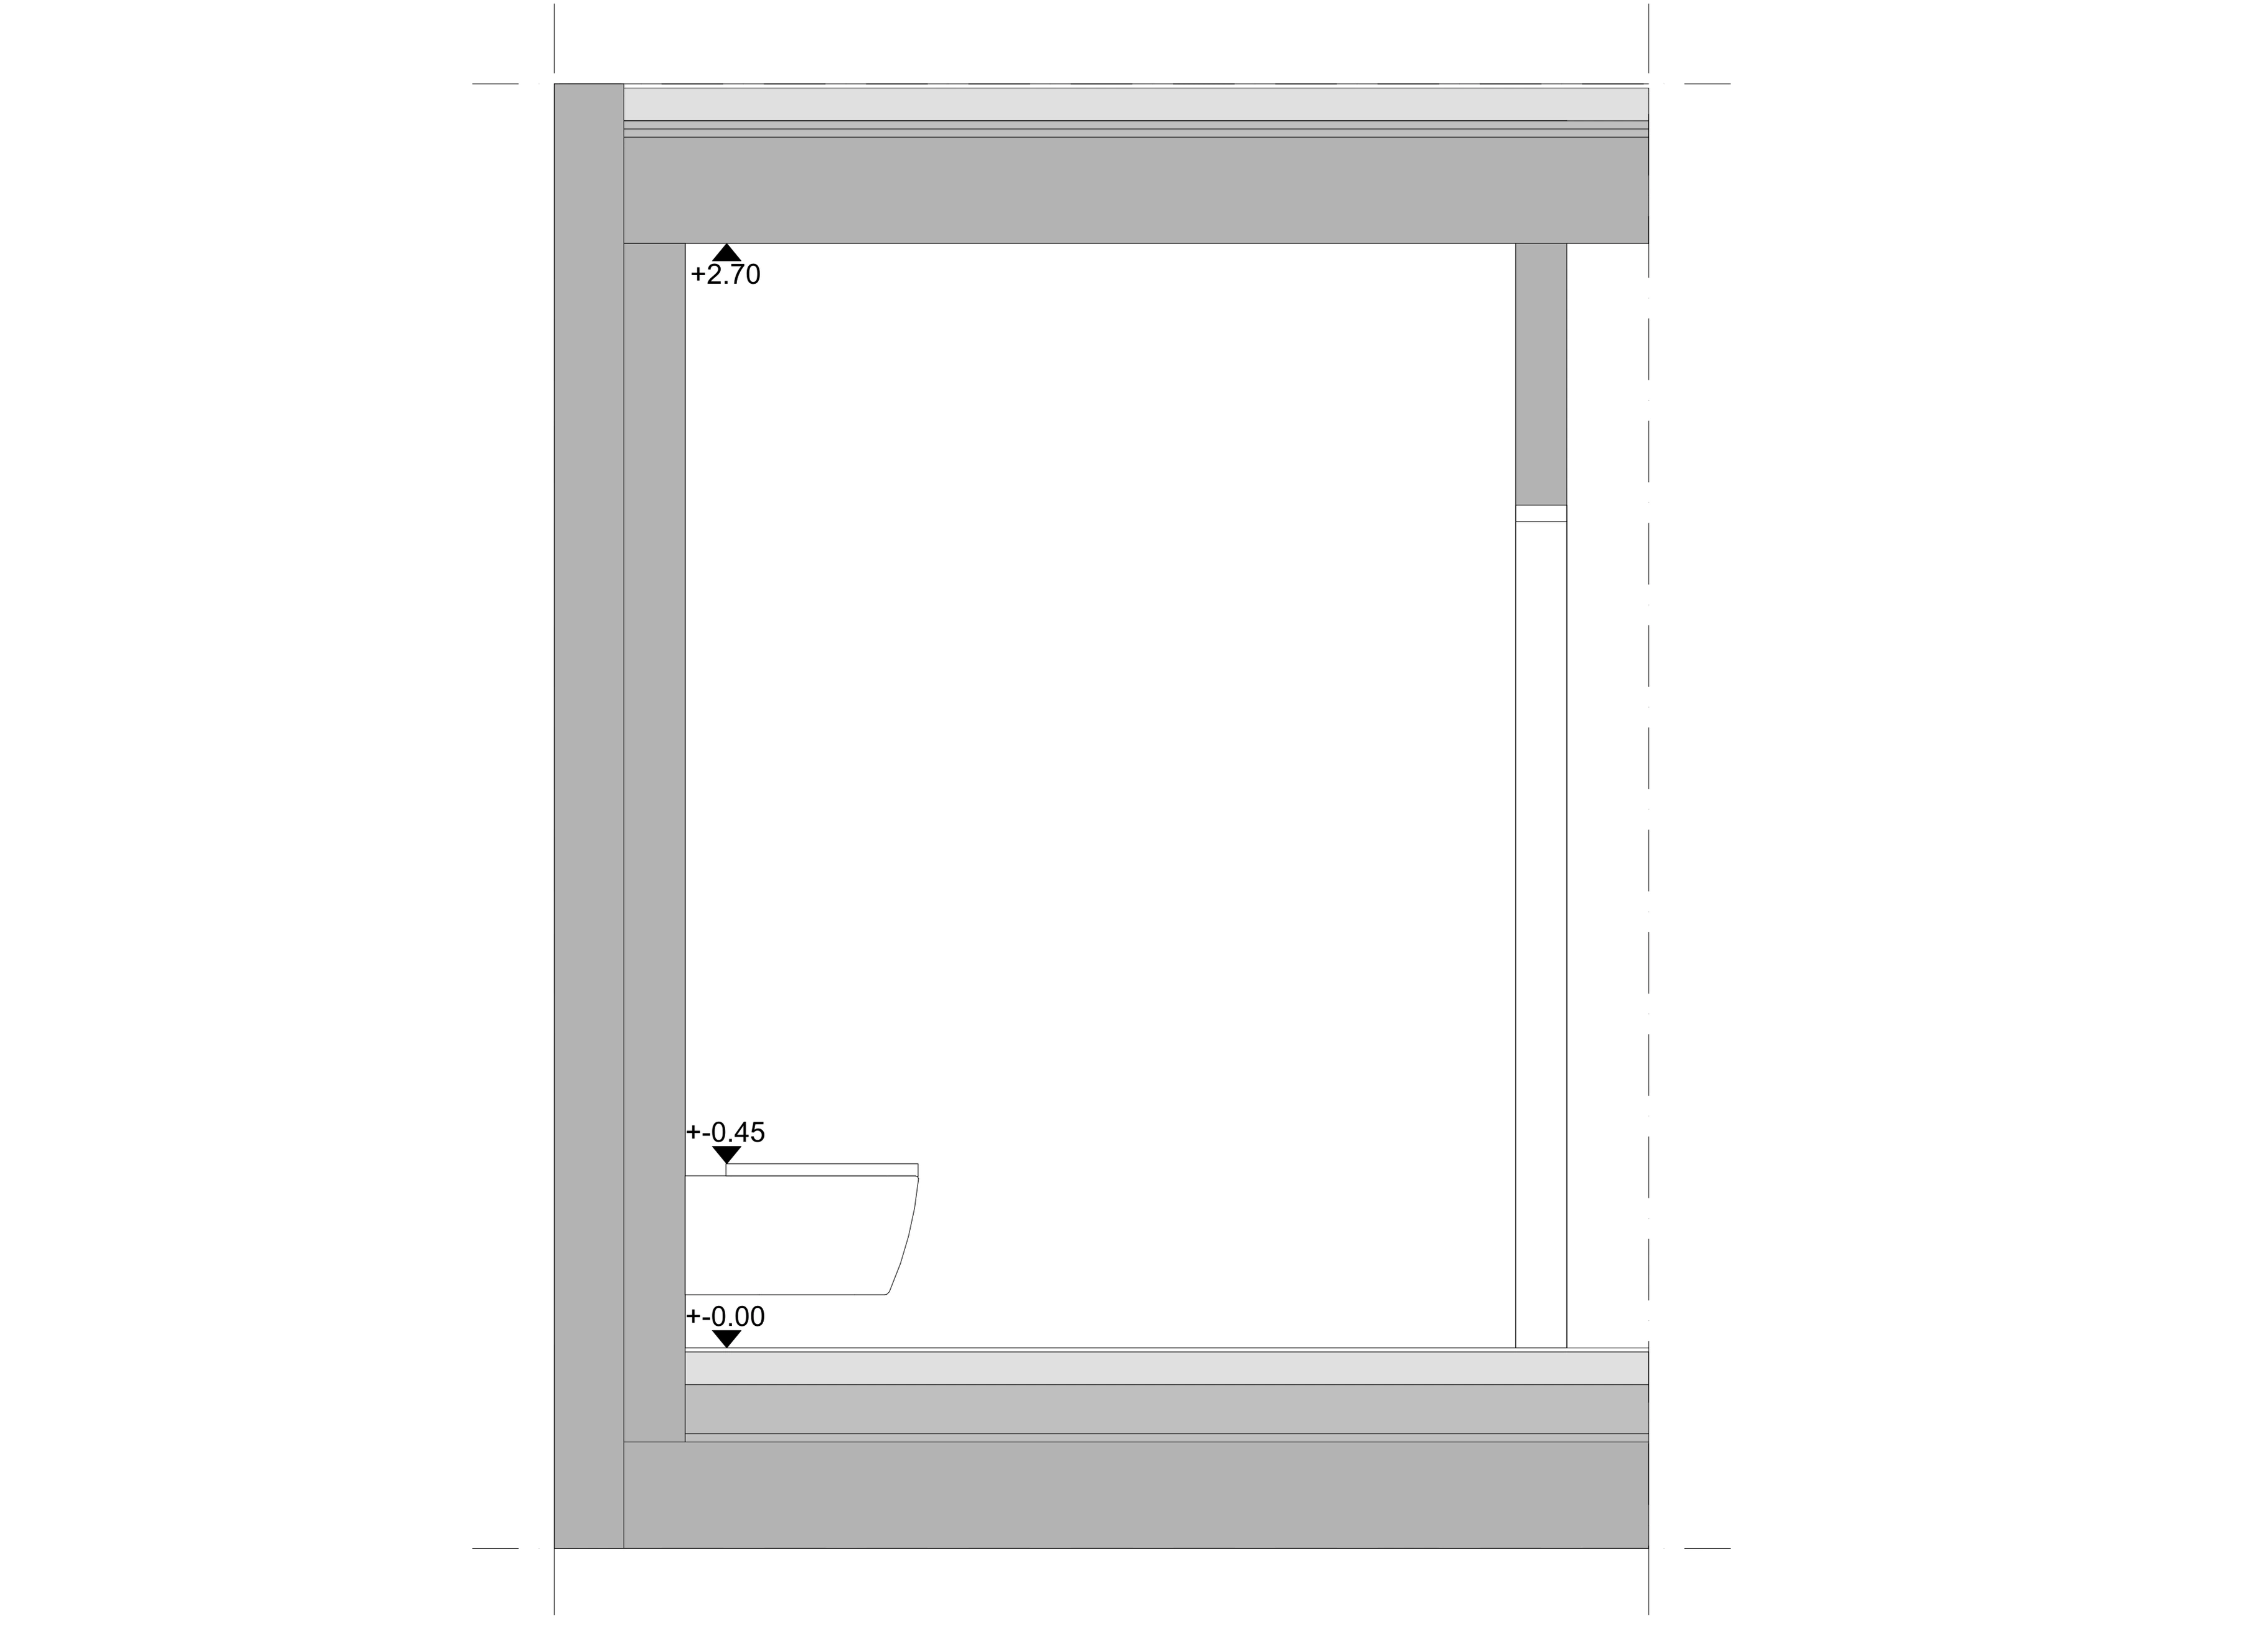 Ground Floor — Shower / WC — Elevation D
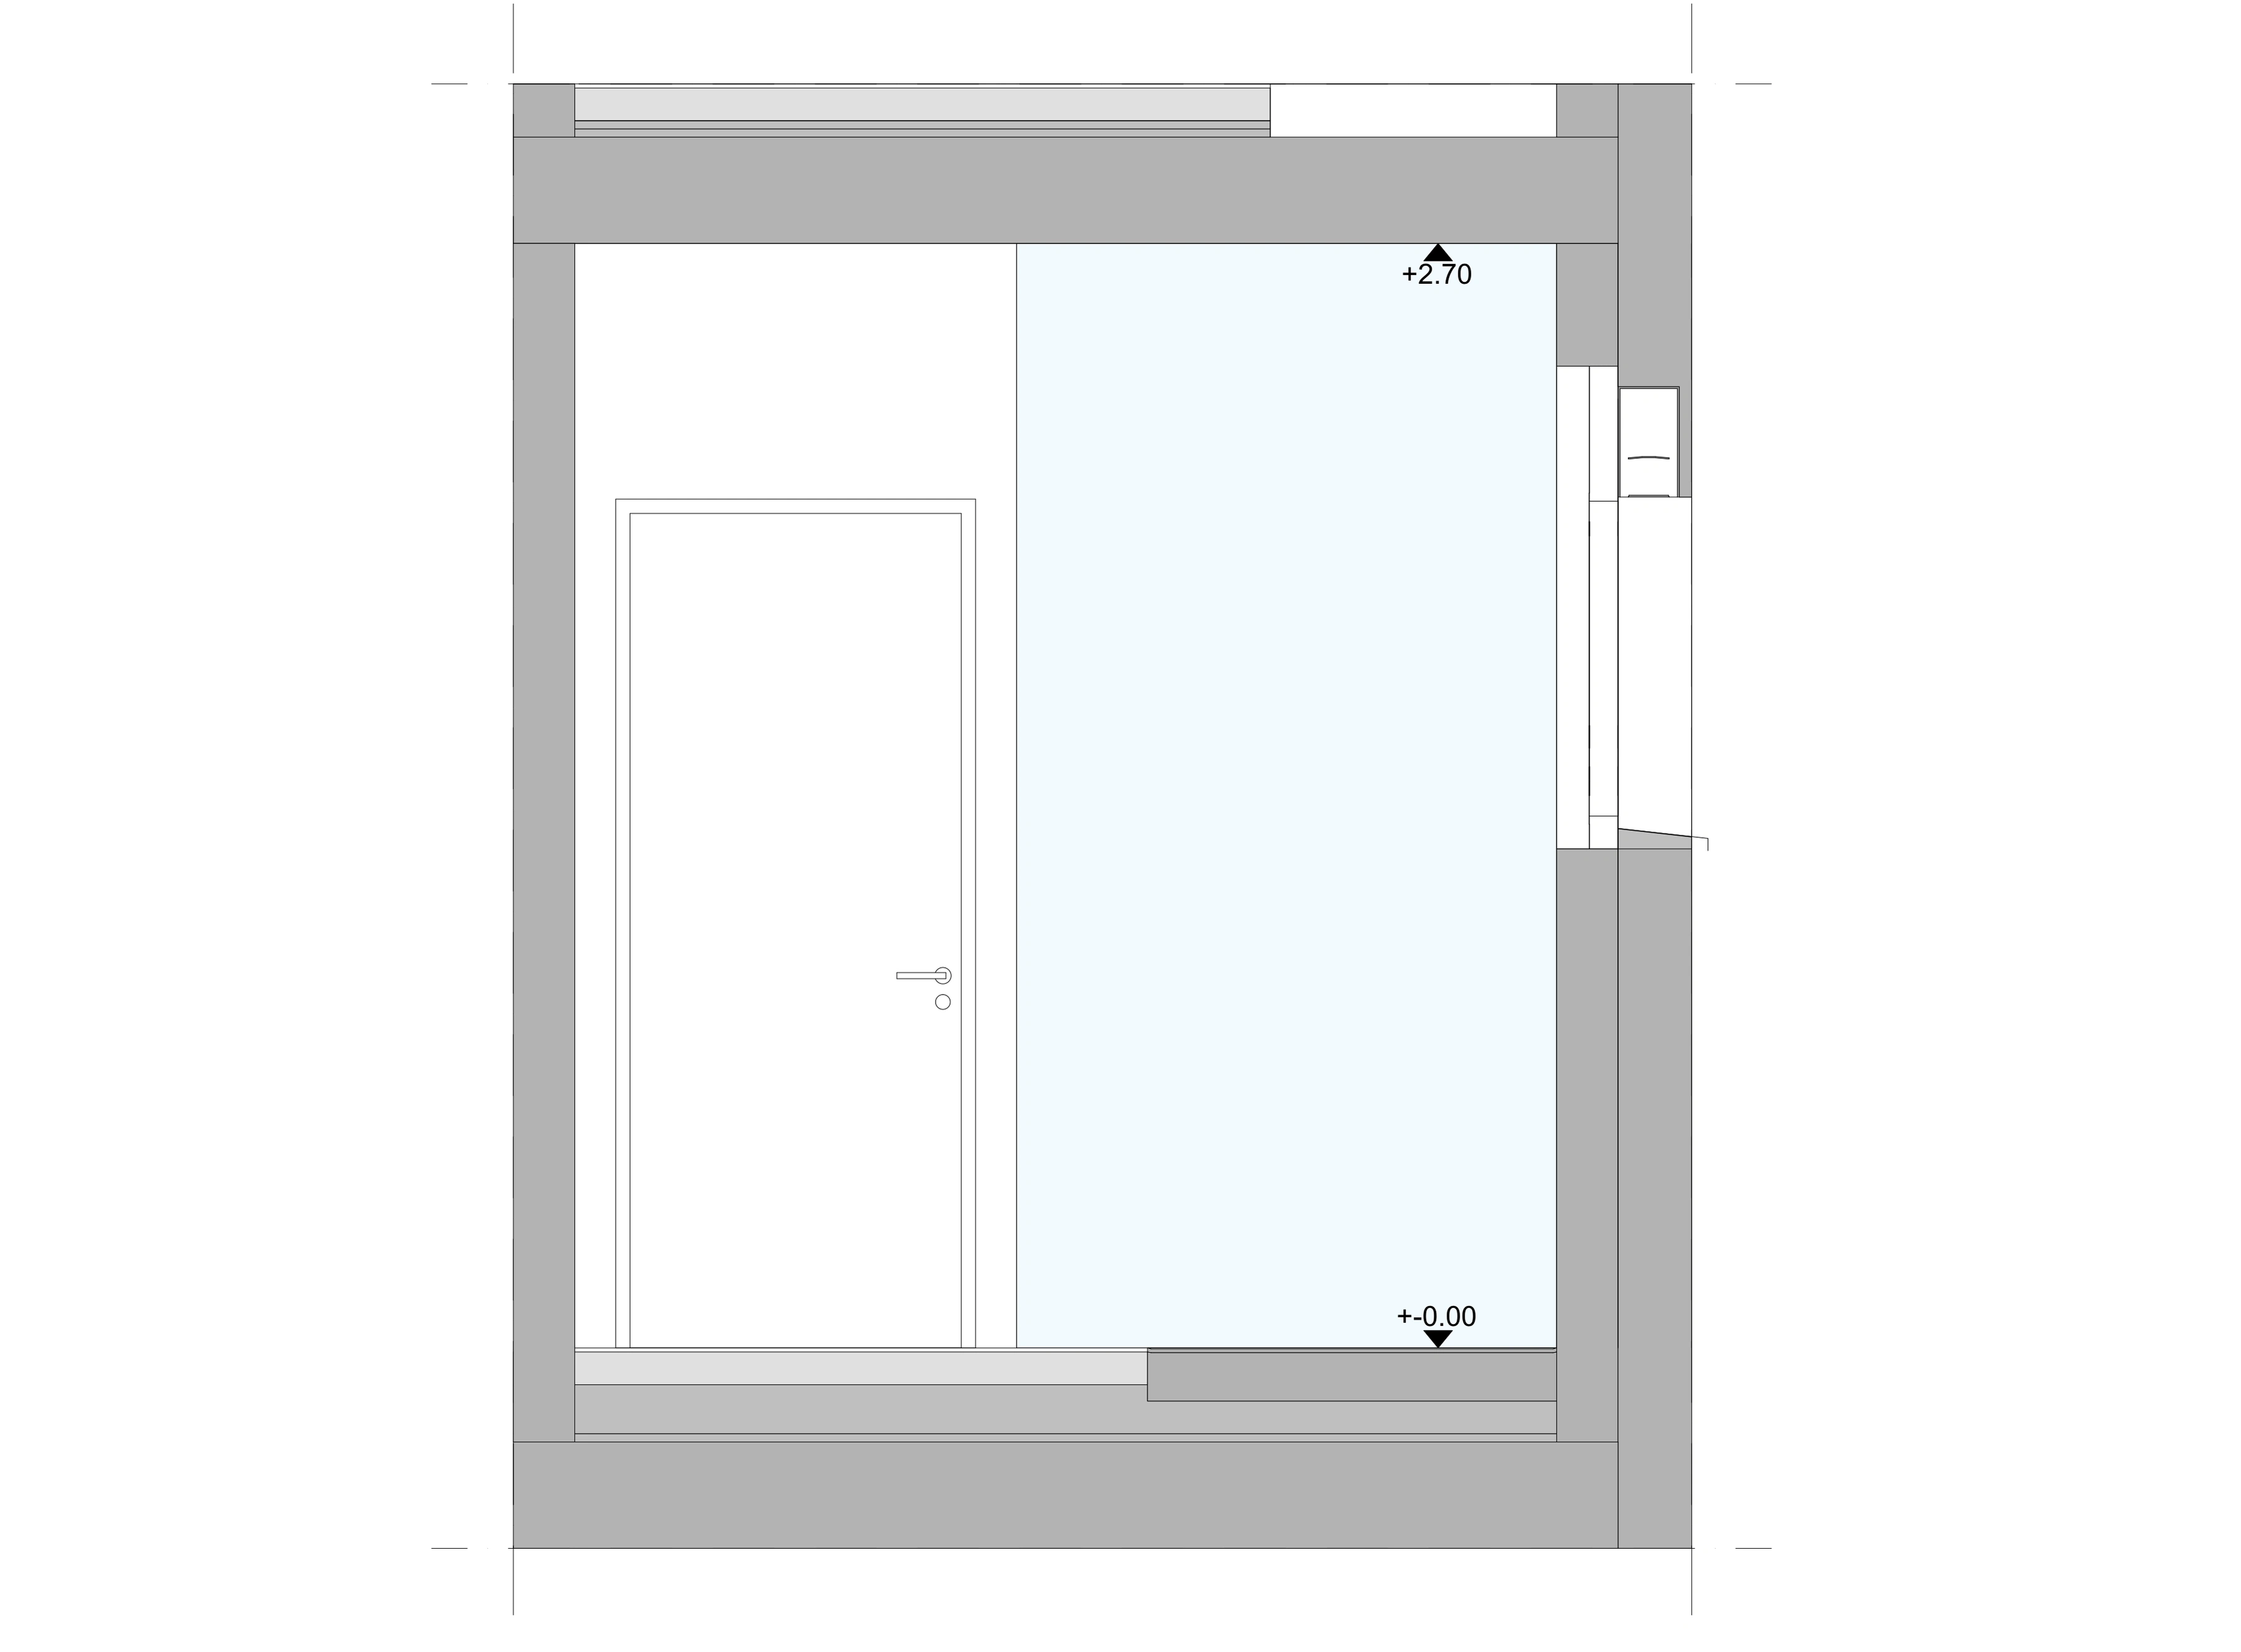 Upper Floor — Bathroom PlanUpper Floor — Bathroom — Elevation A
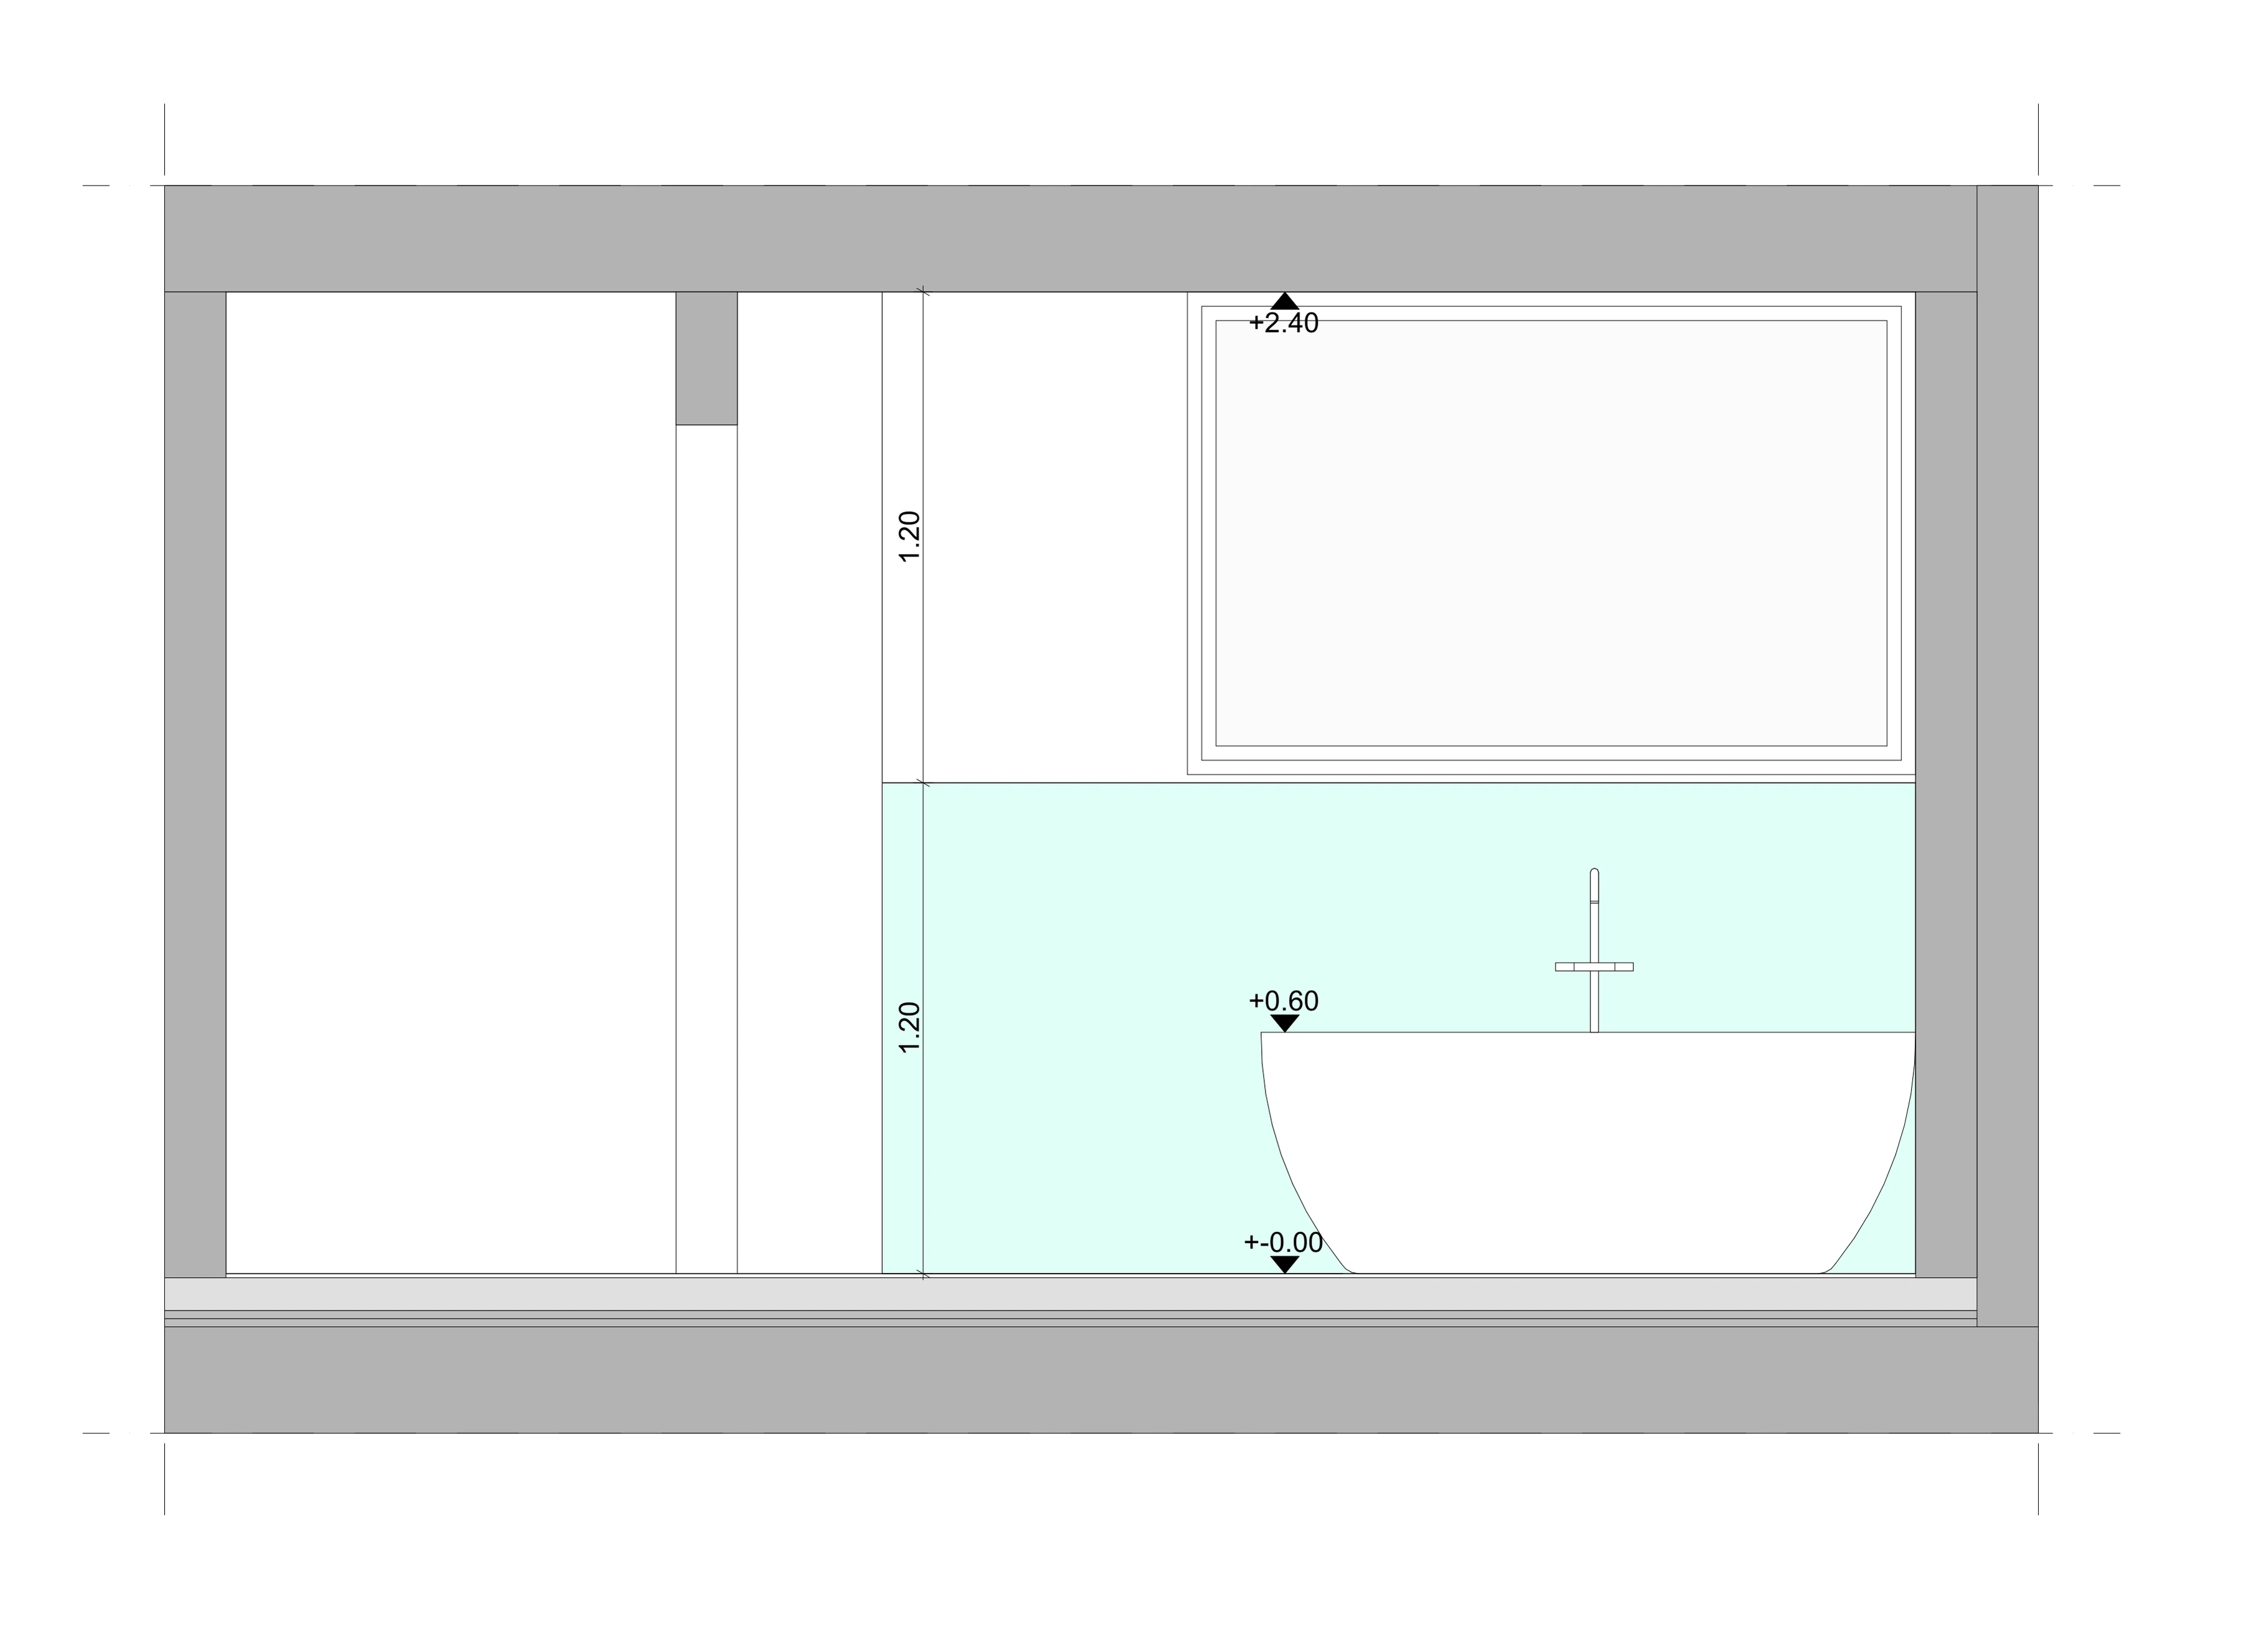 Upper Floor — Bathroom — Elevation B
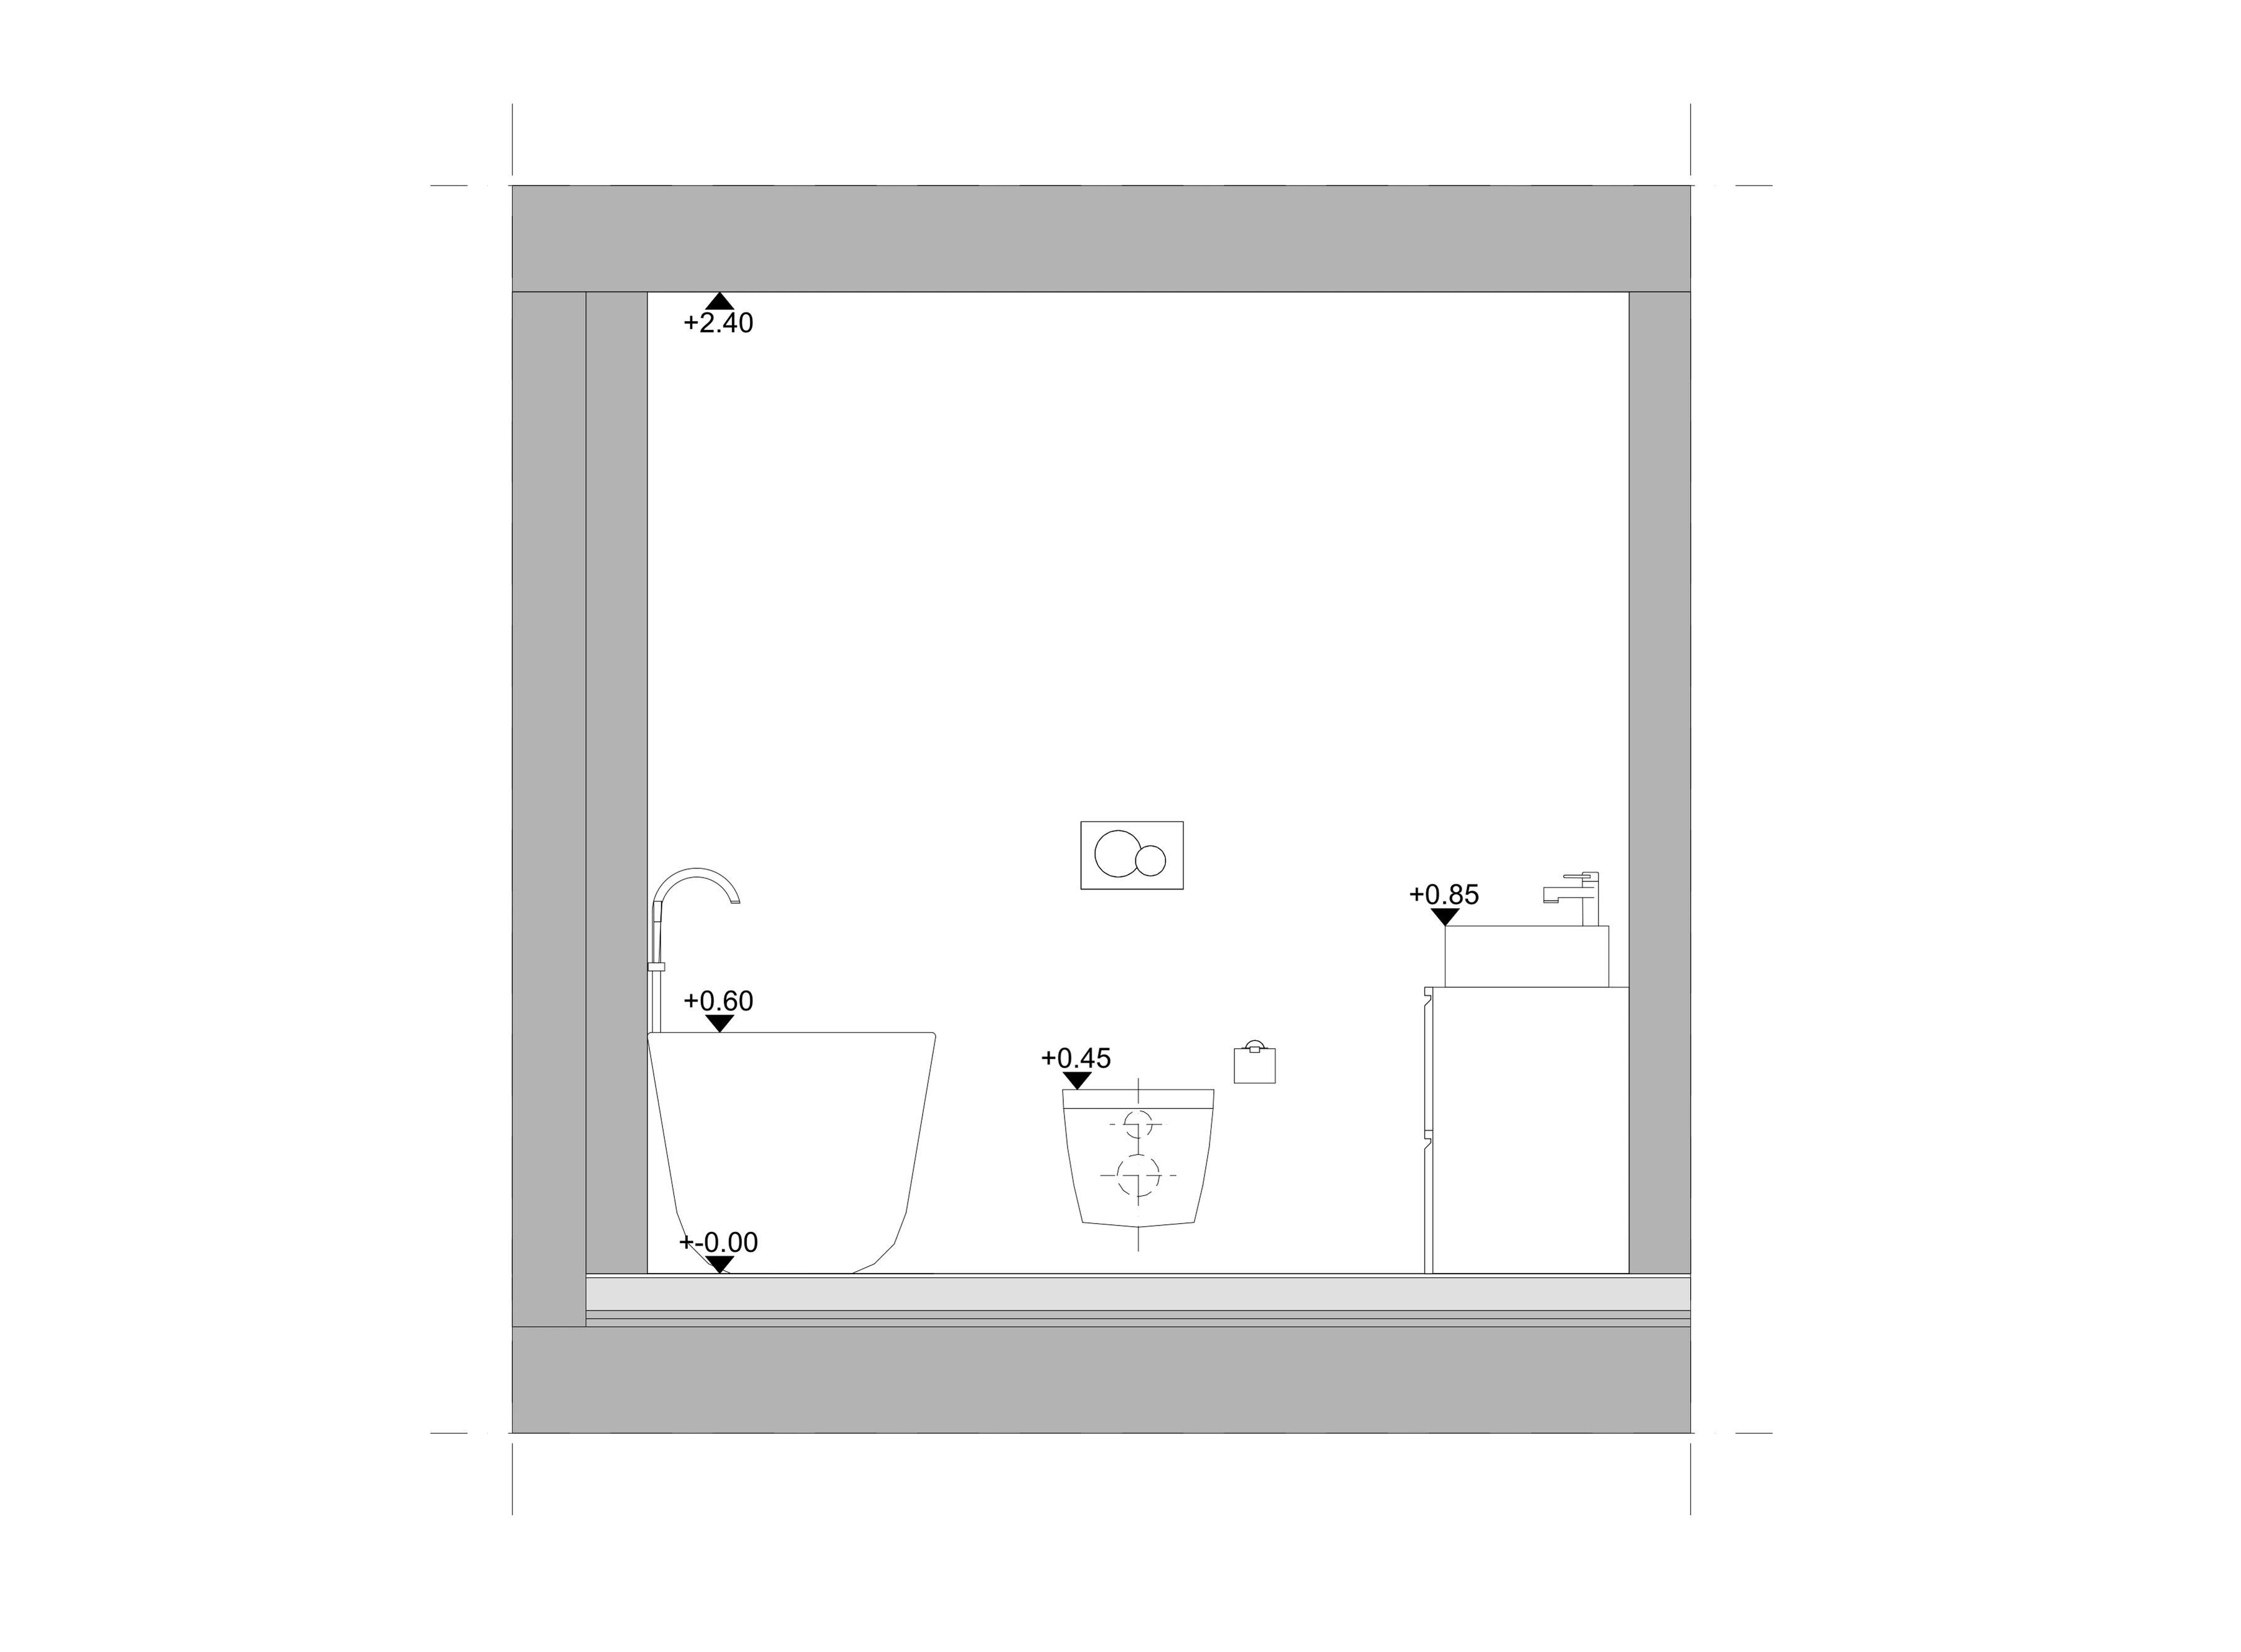 Upper Floor — Bathroom — Elevation C
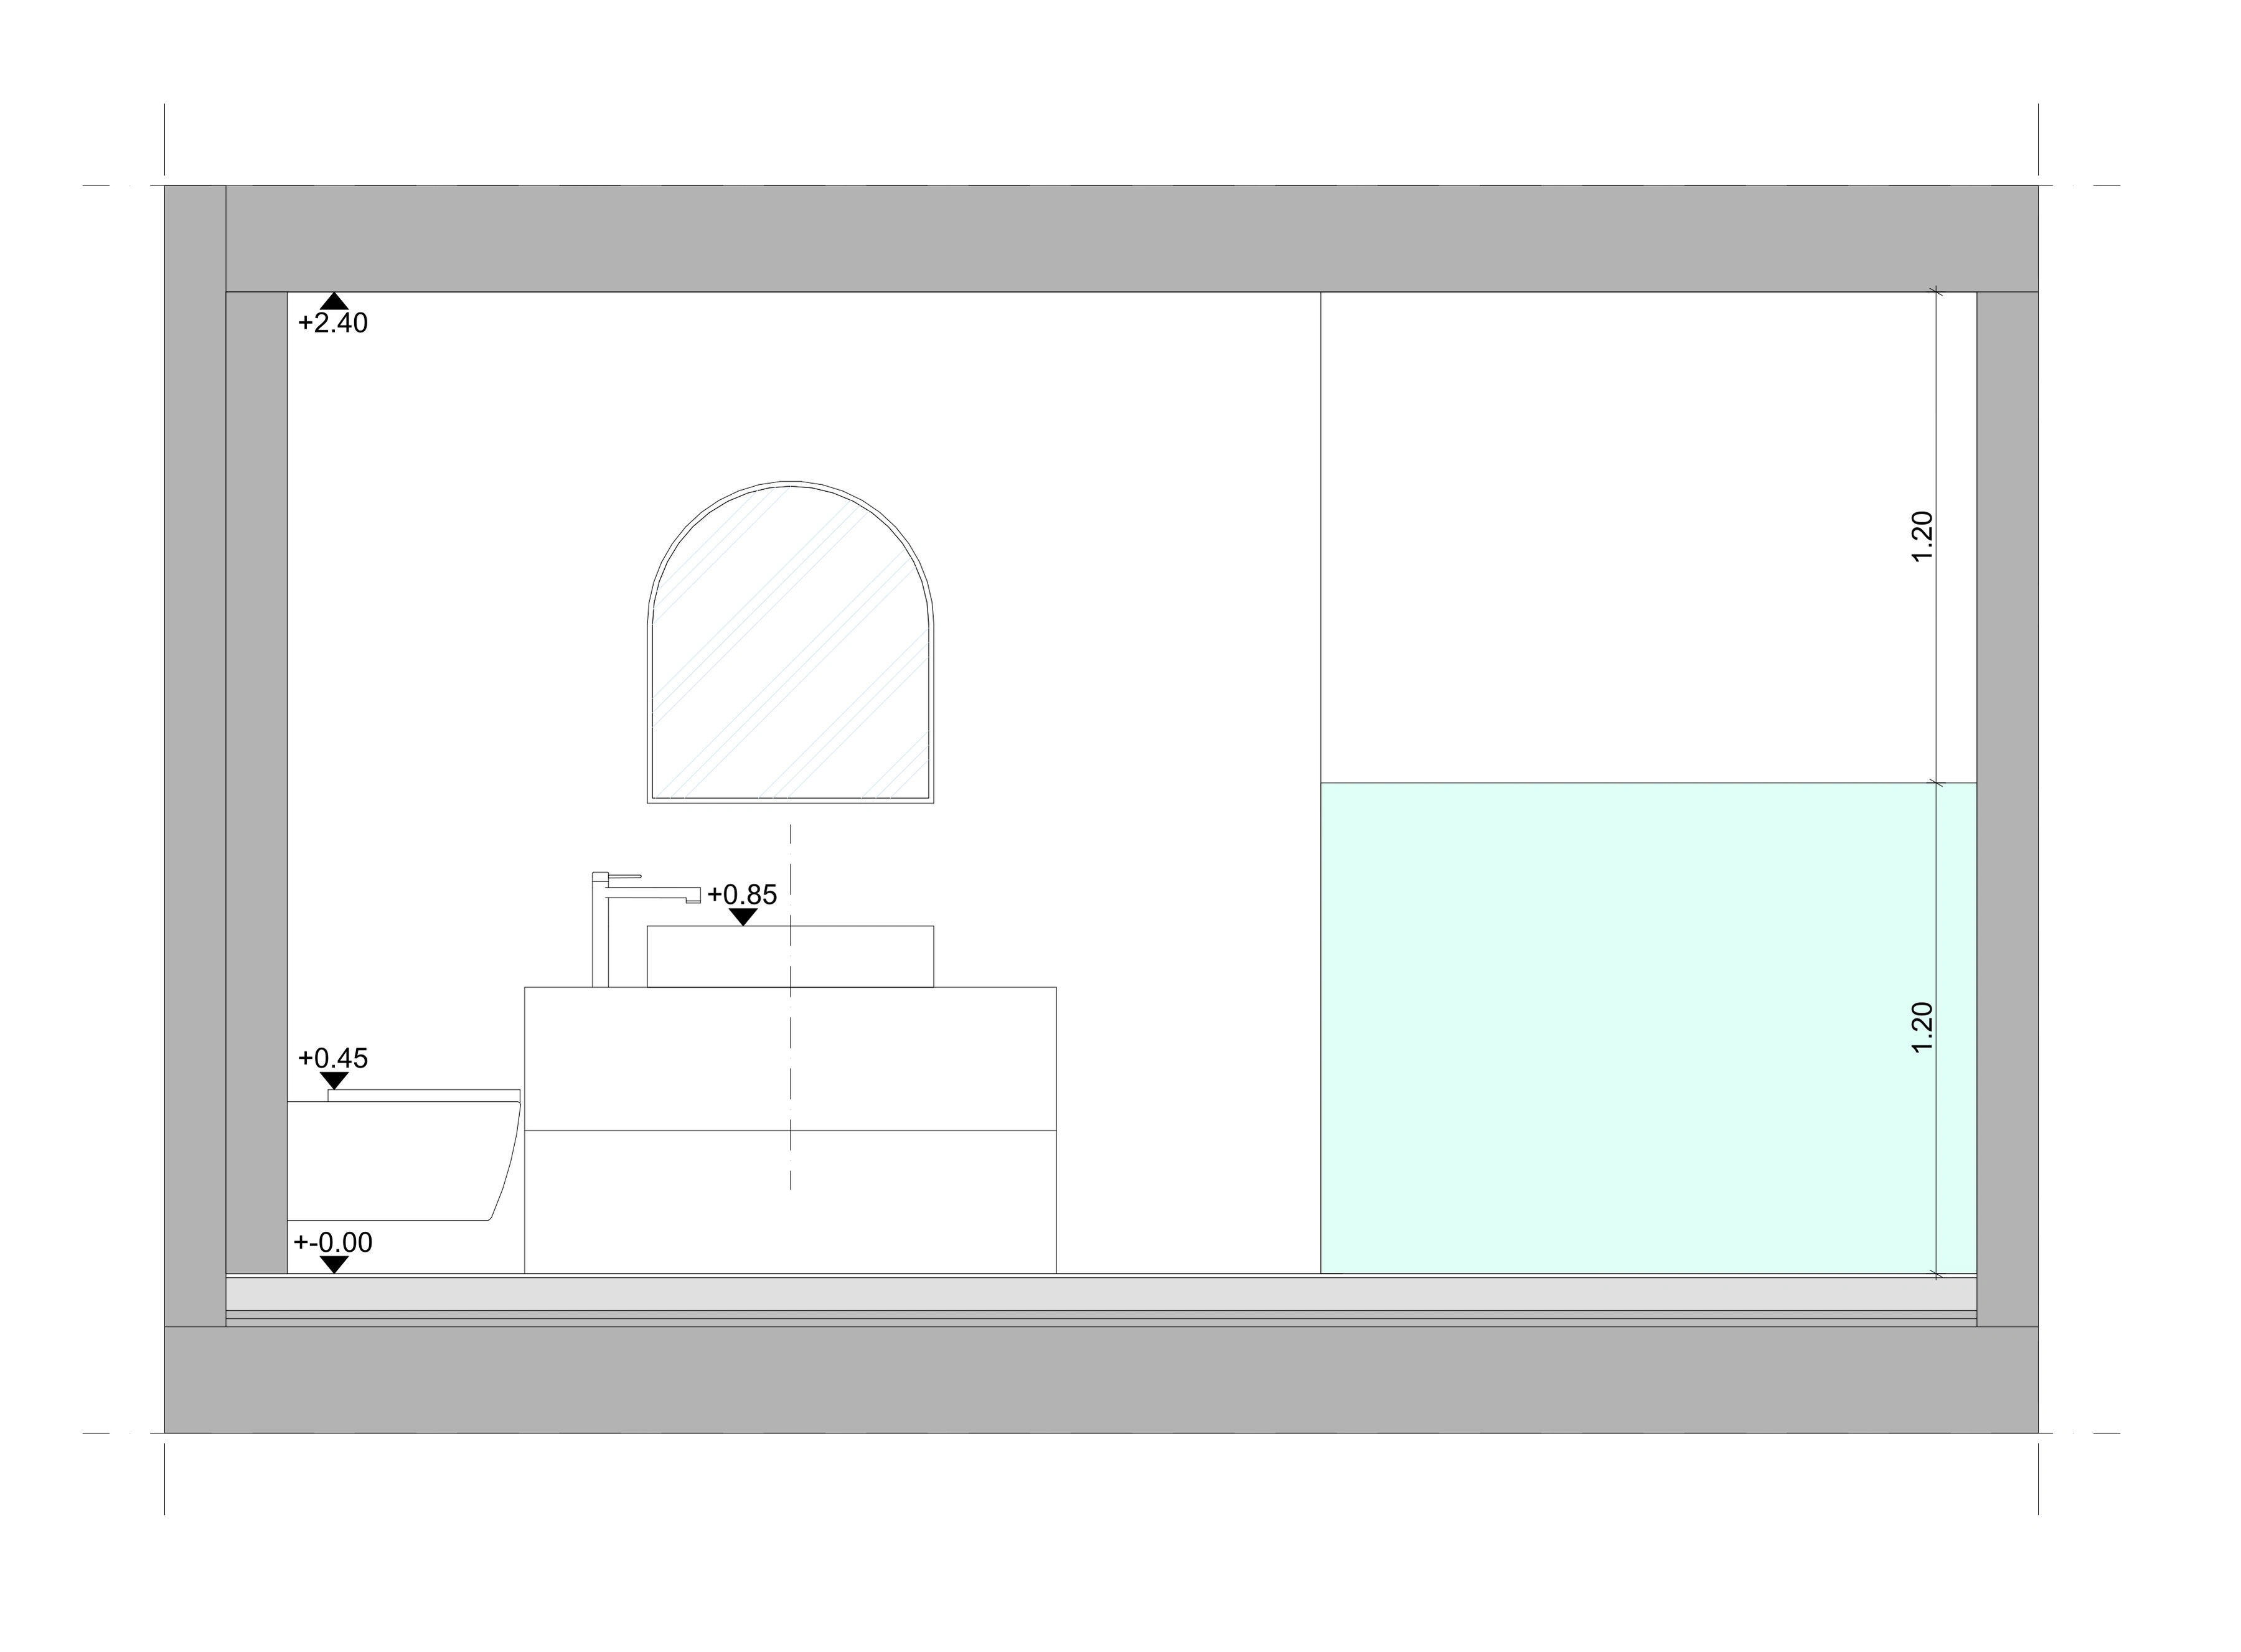 Upper Floor — Bathroom — Elevation D