Portfolio
Residential Conversion & Renovation — Architectural Documentation
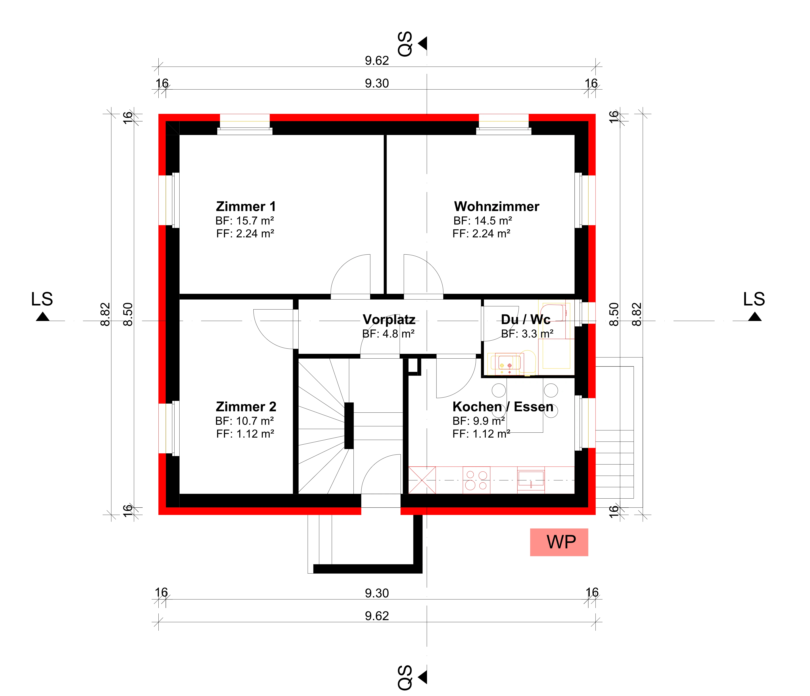
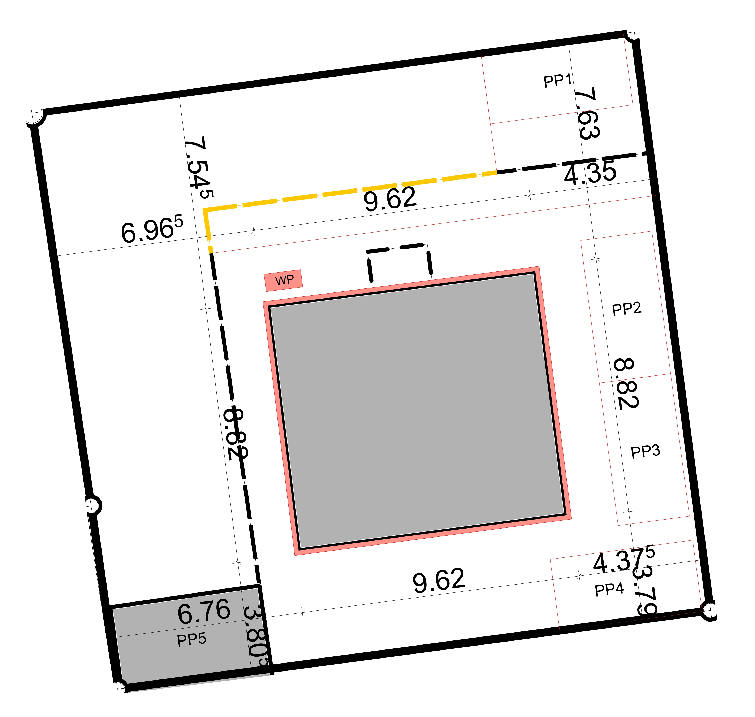
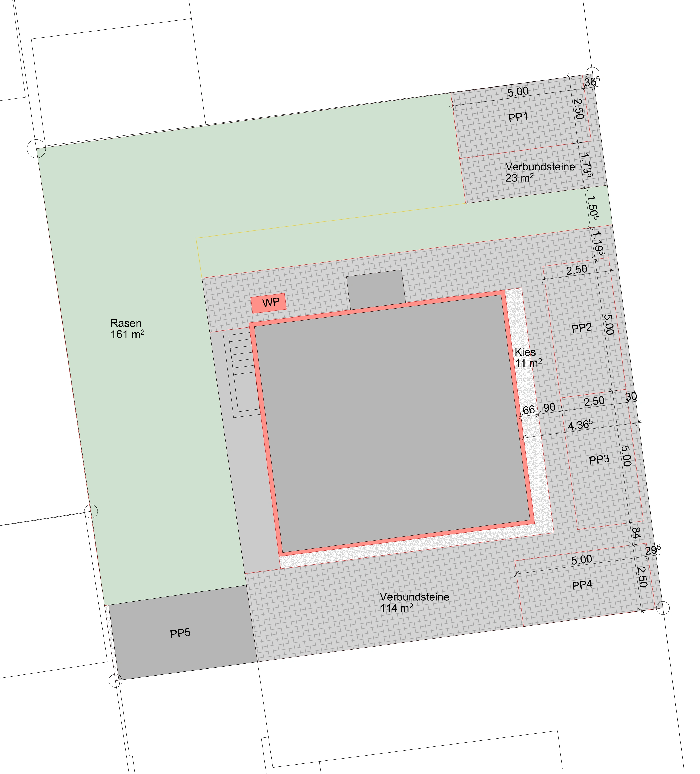
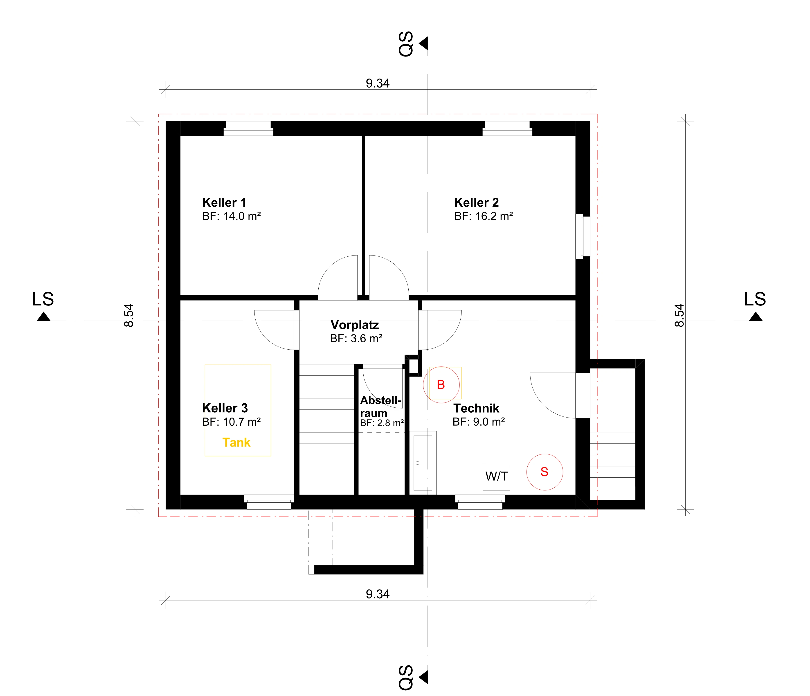
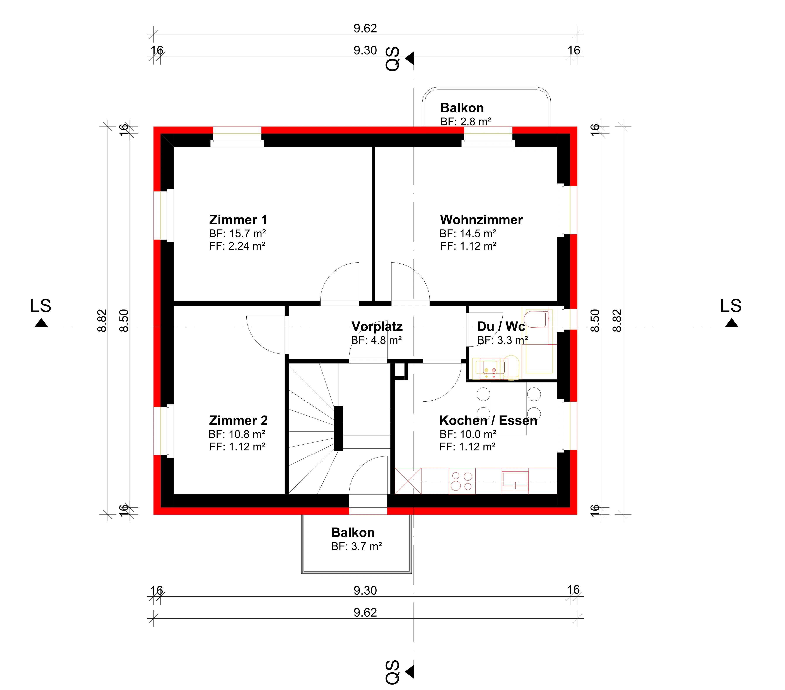
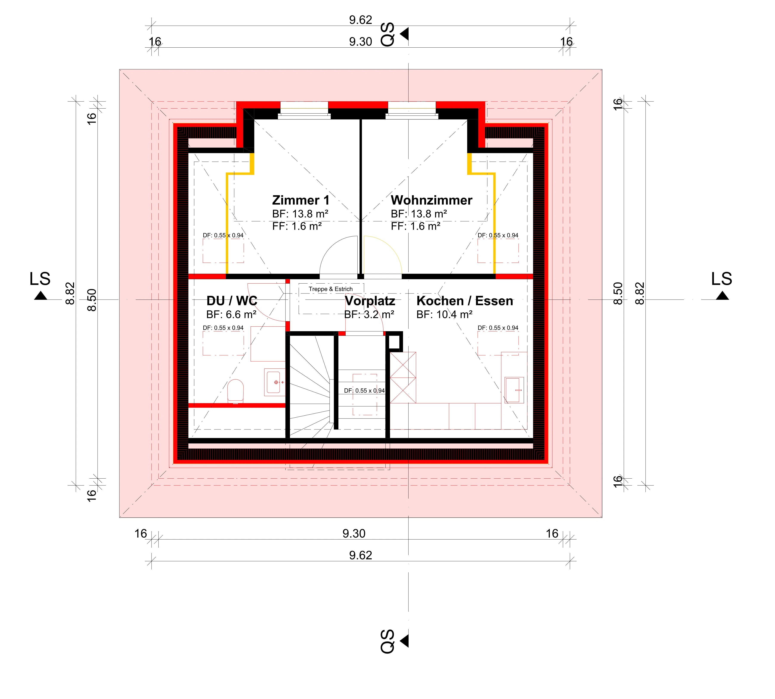
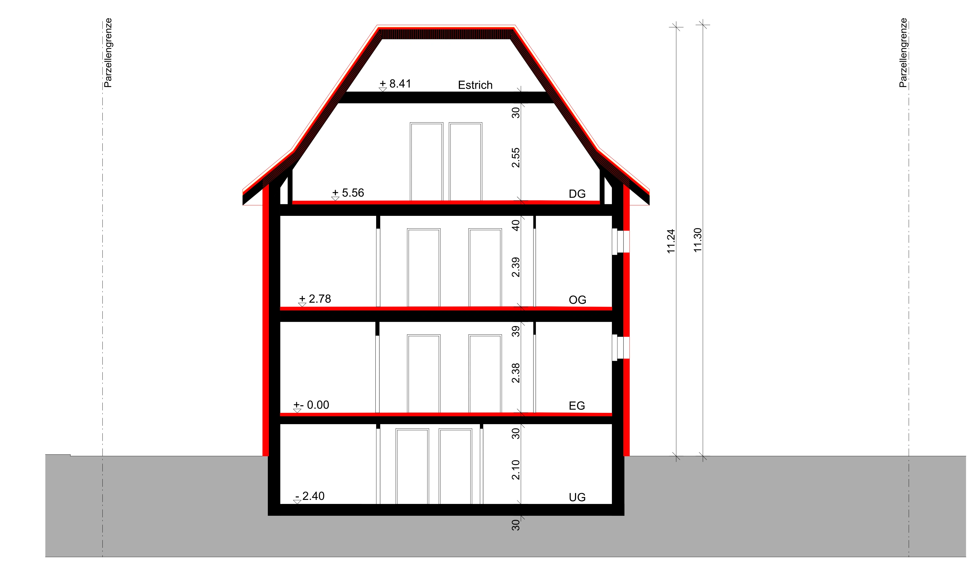
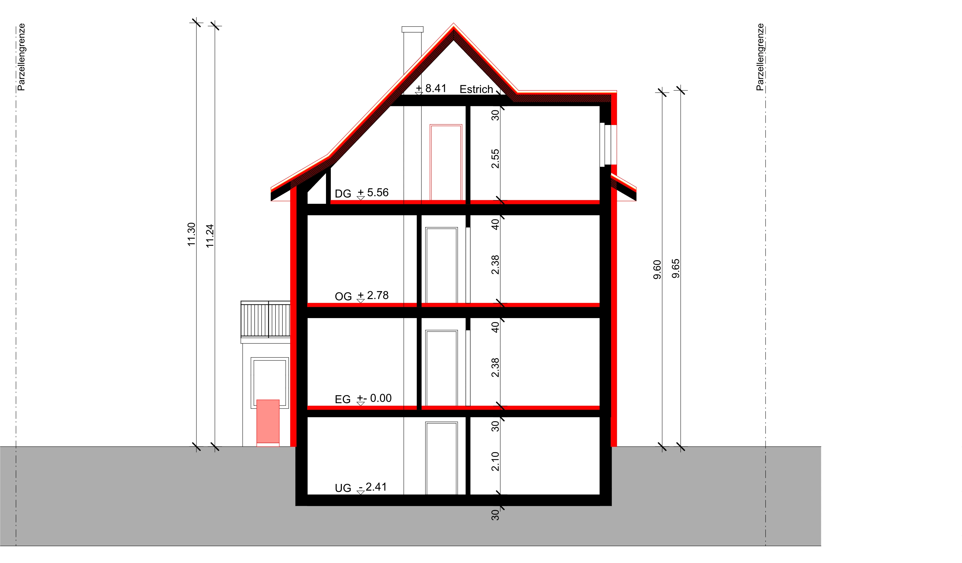
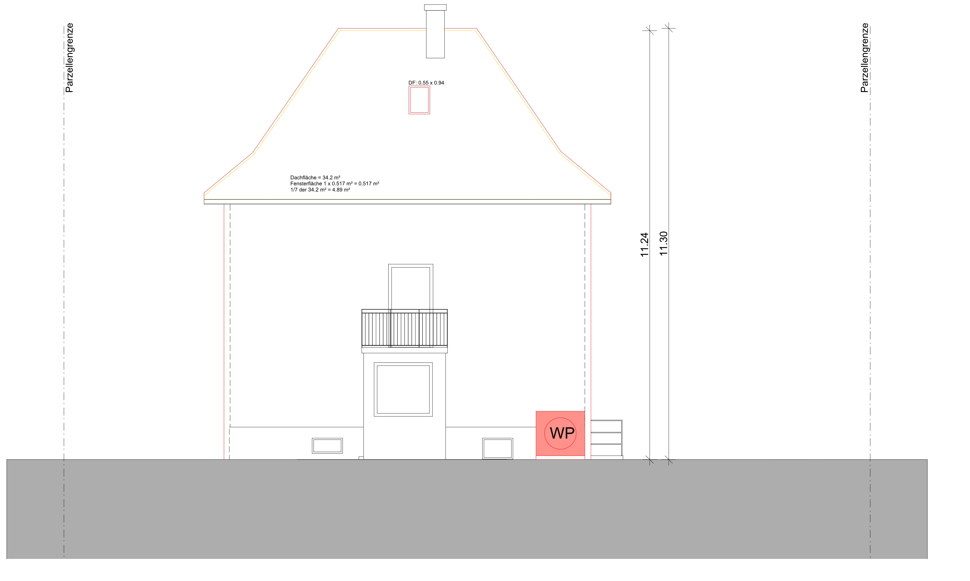
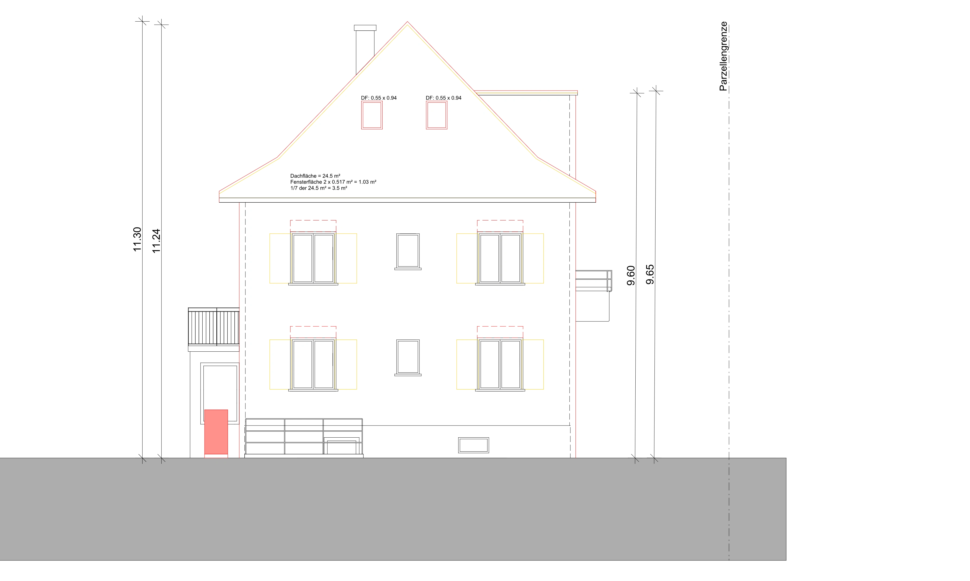
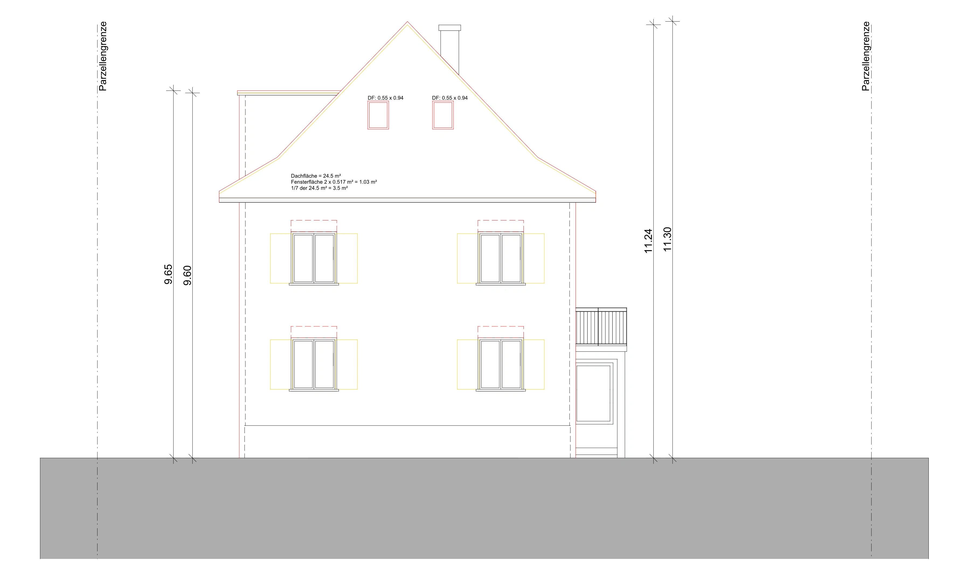
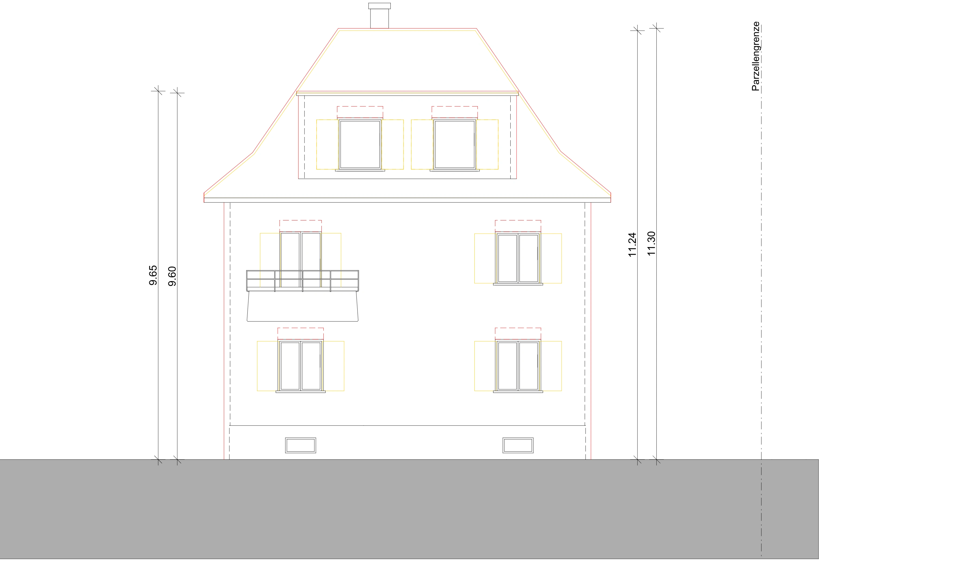
Architectural documentation for the conversion and renovation of an existing residential building, including floor plans, sections, elevations and site-related drawings.
Portfolio
Architectural documentation for the conversion and renovation of an existing residential building, including floor plans, sections, elevations and site-related drawings.