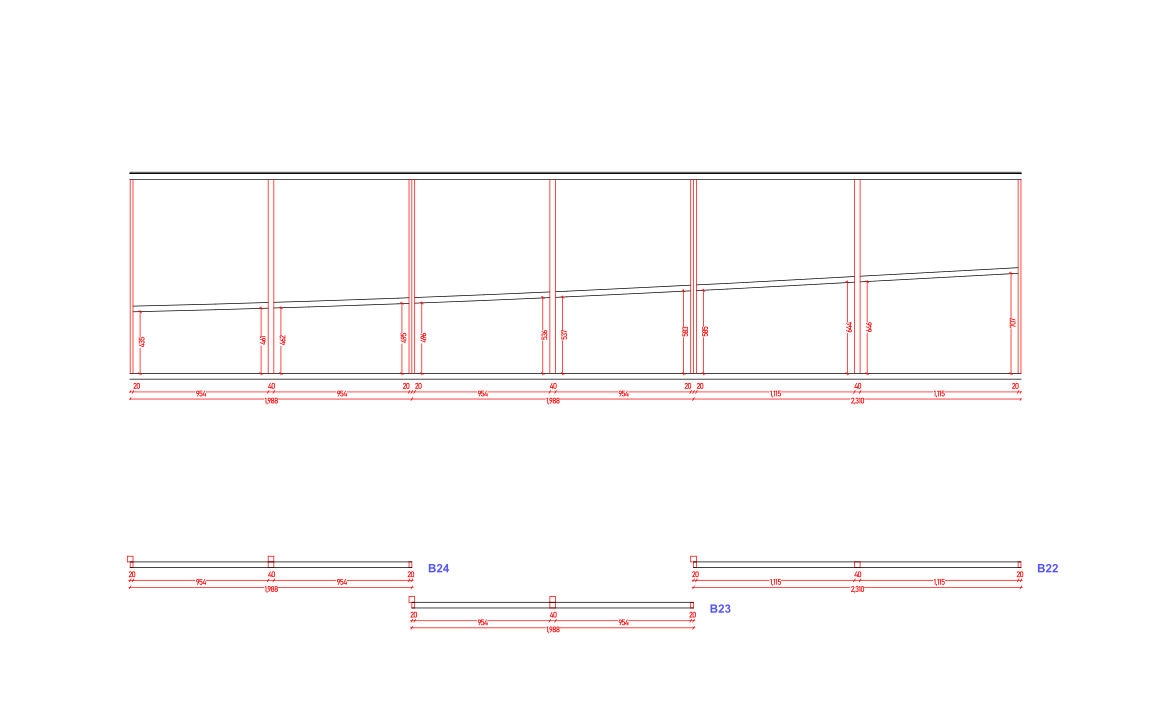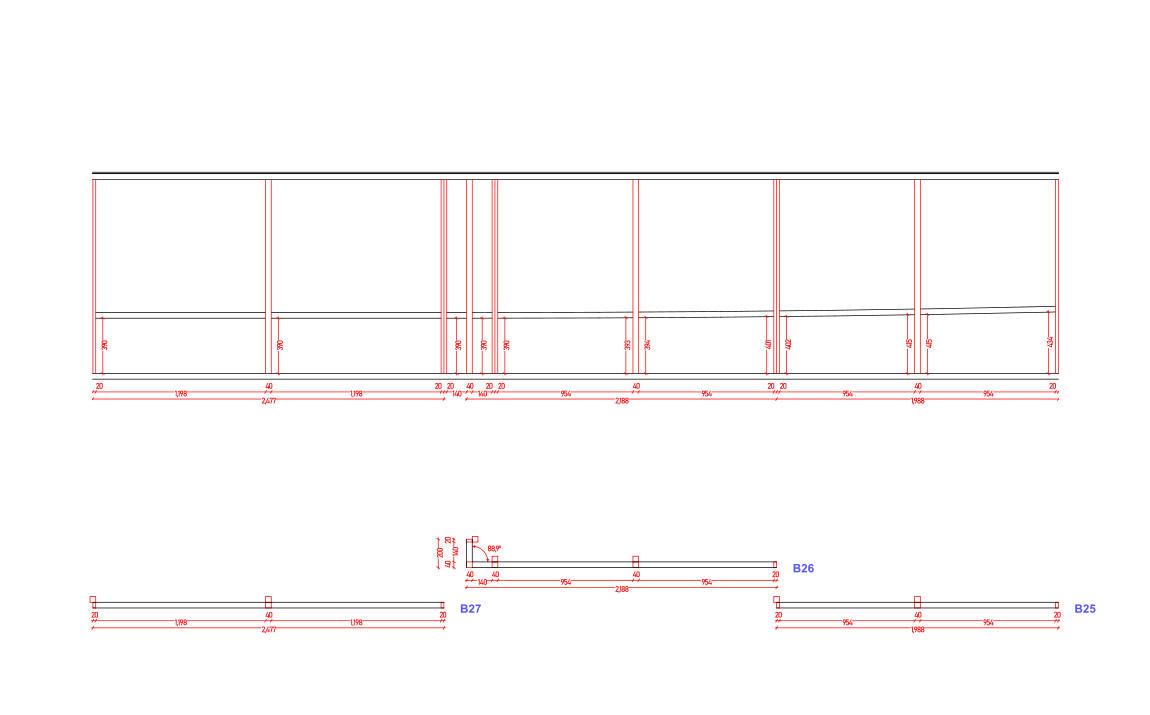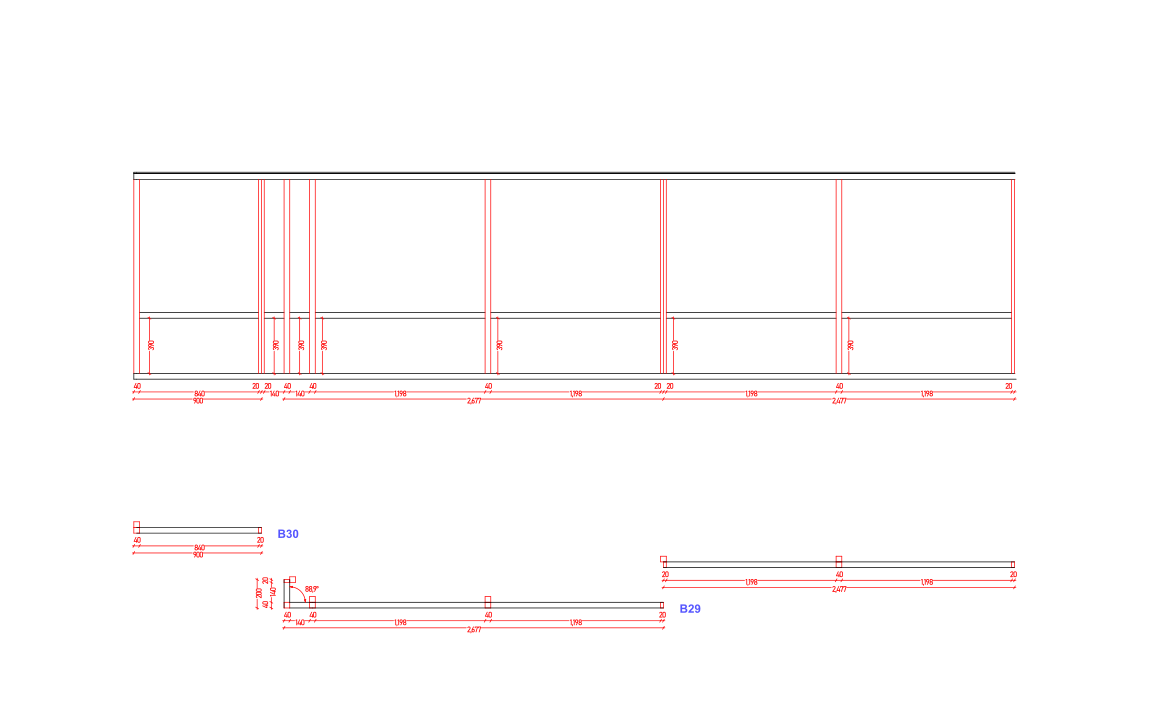
Portfolio
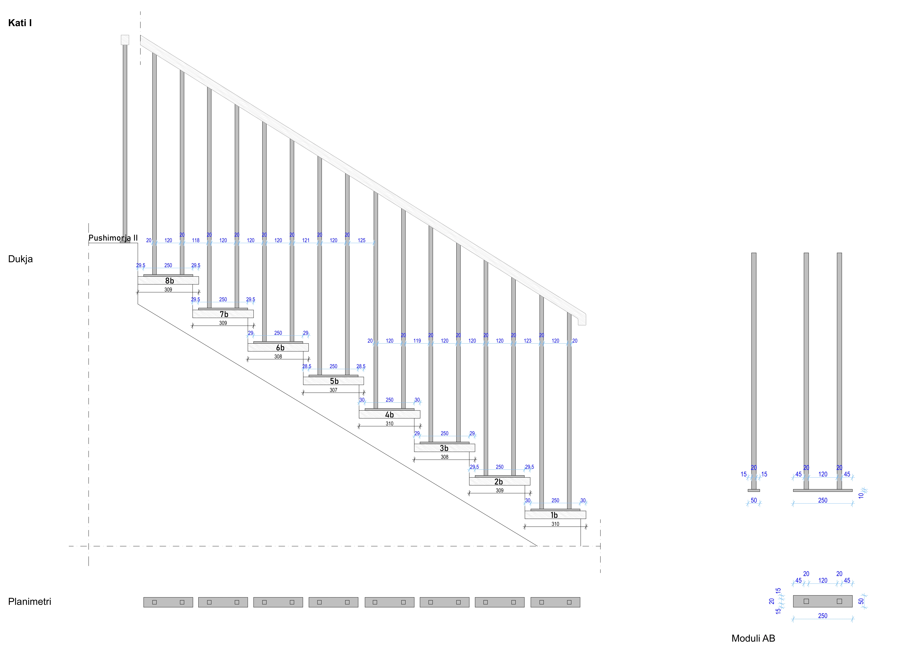
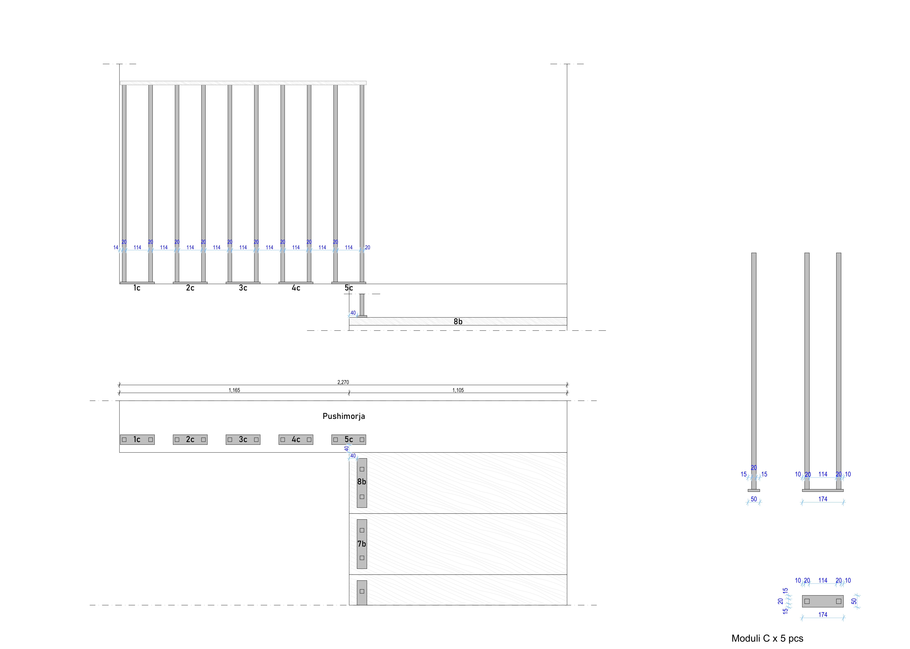
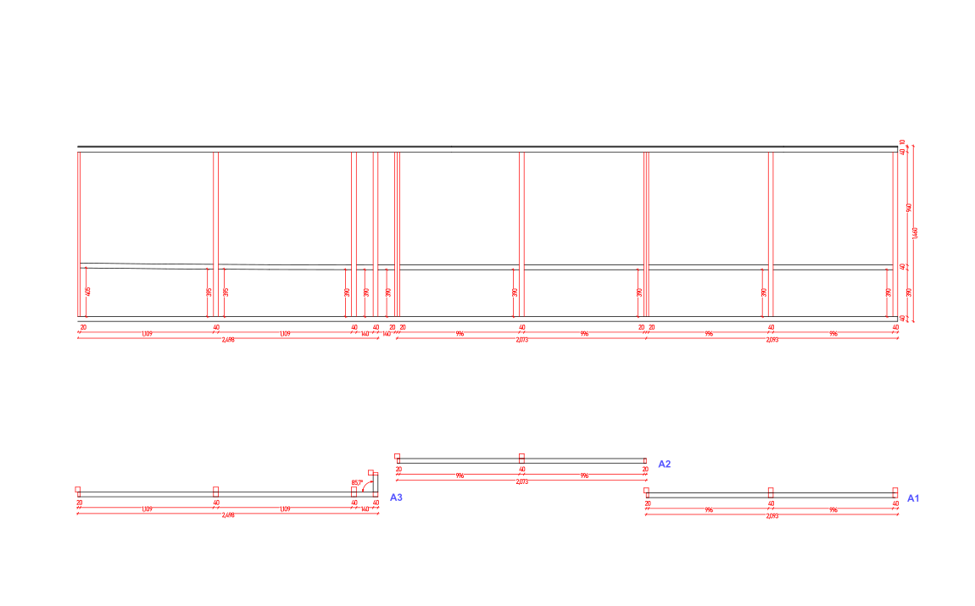
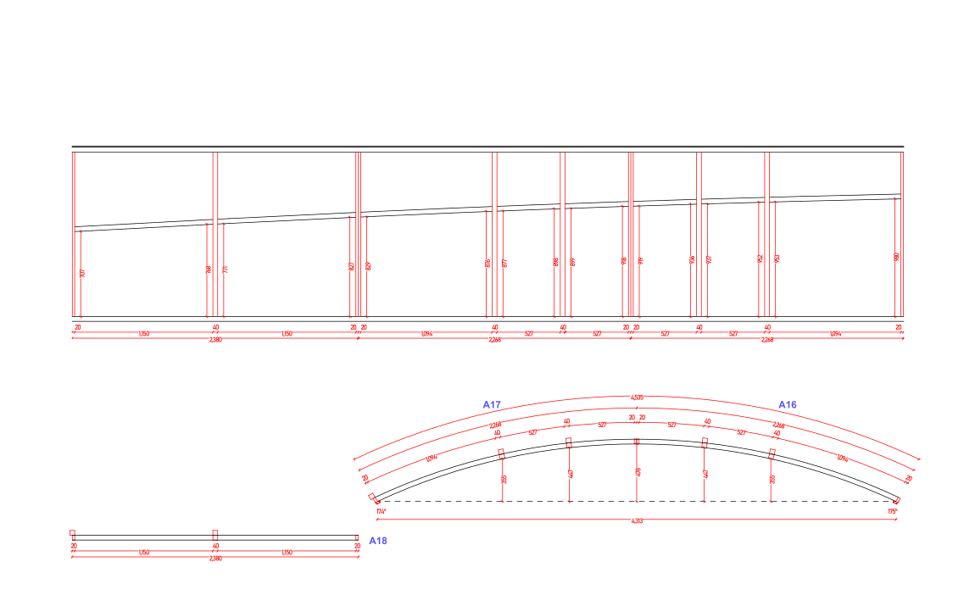
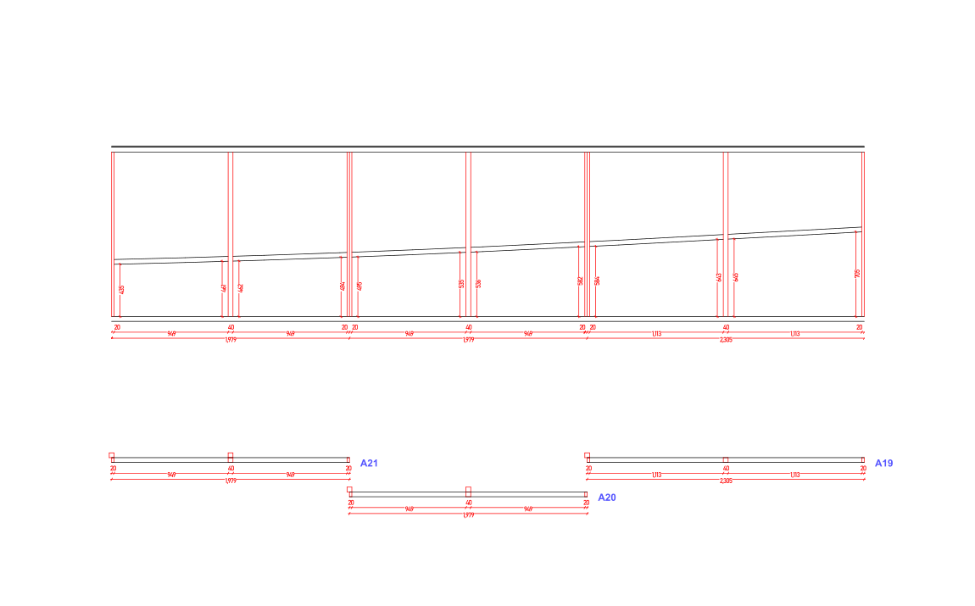
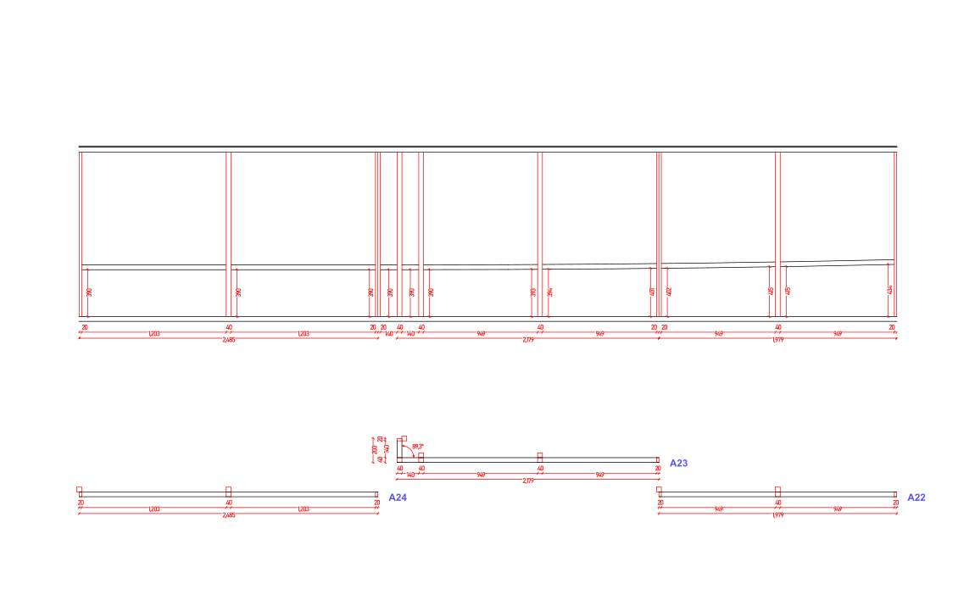
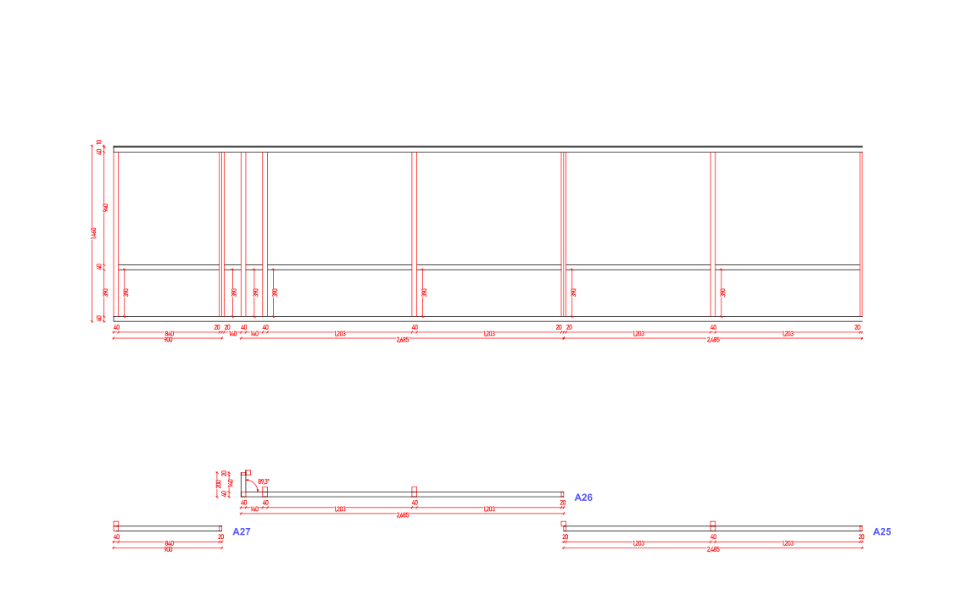
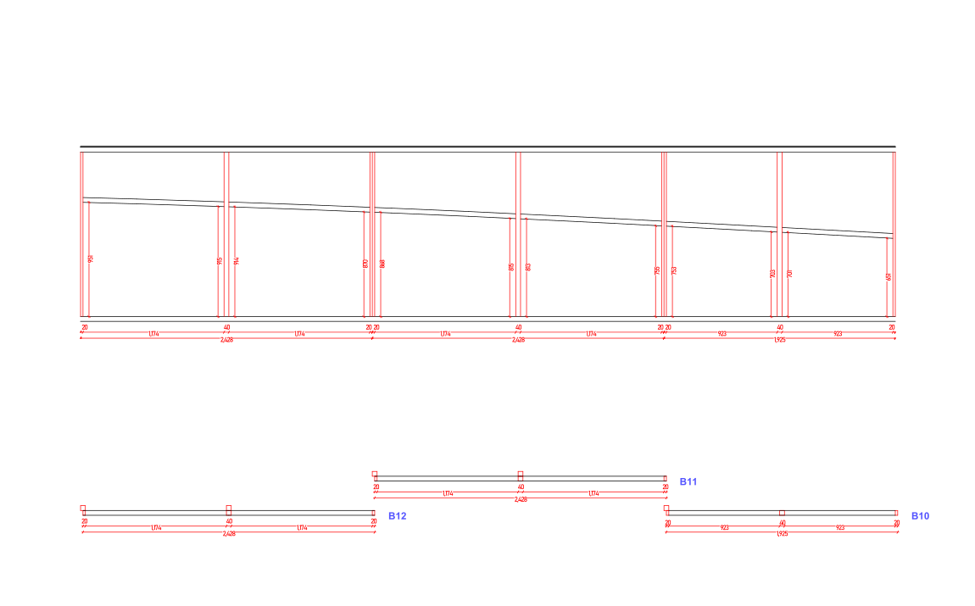
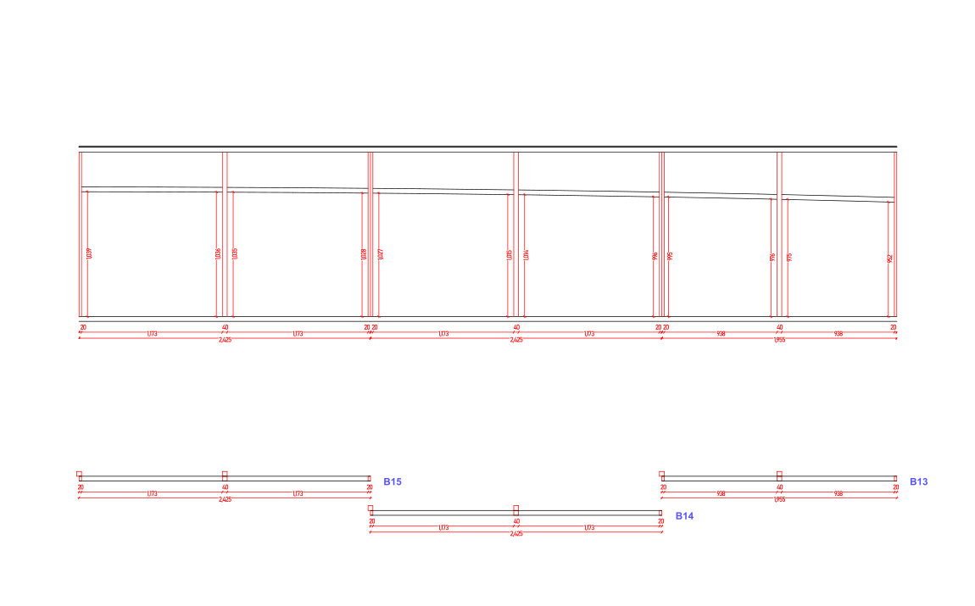
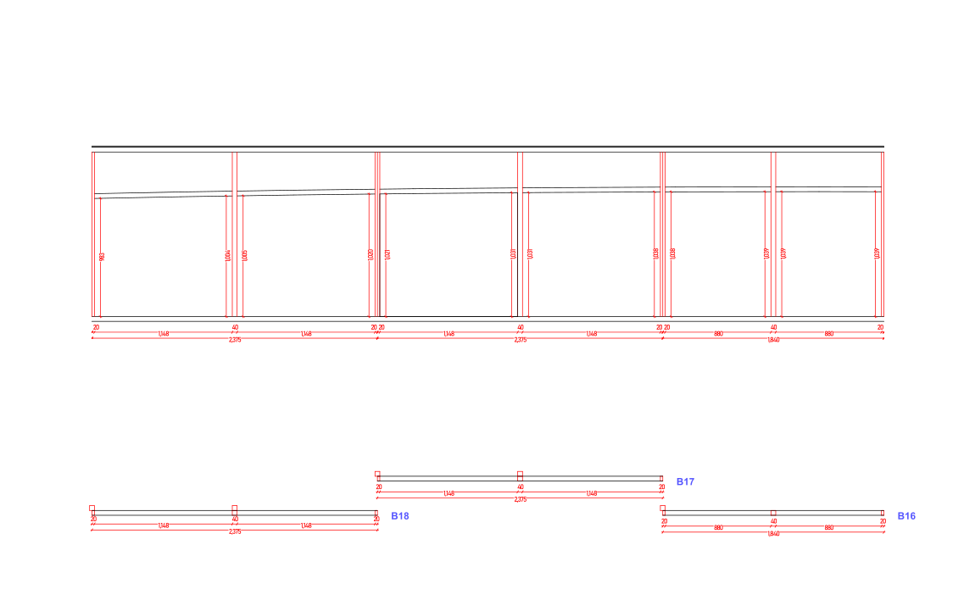
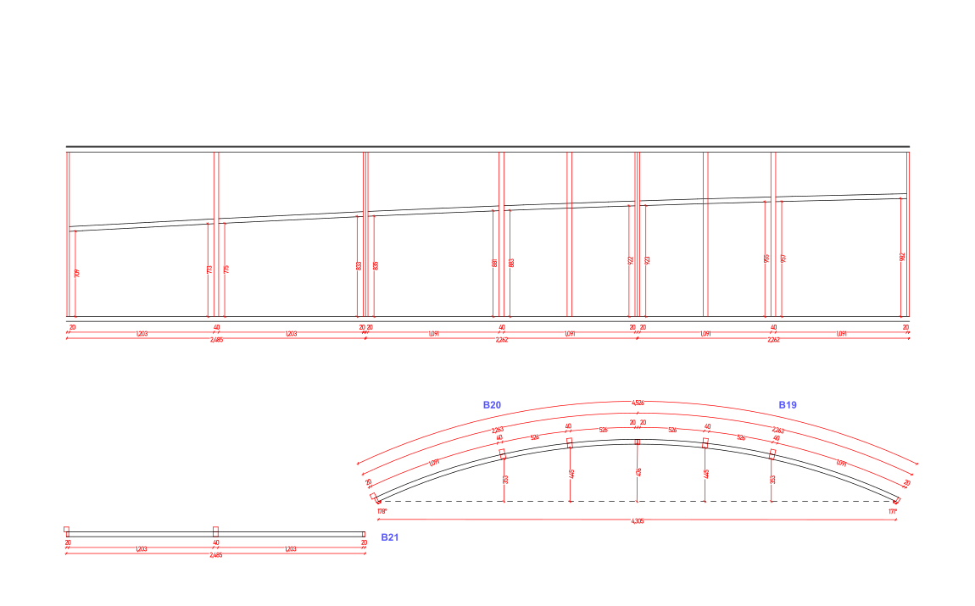
Custom Steel Railing — Technical Drawings
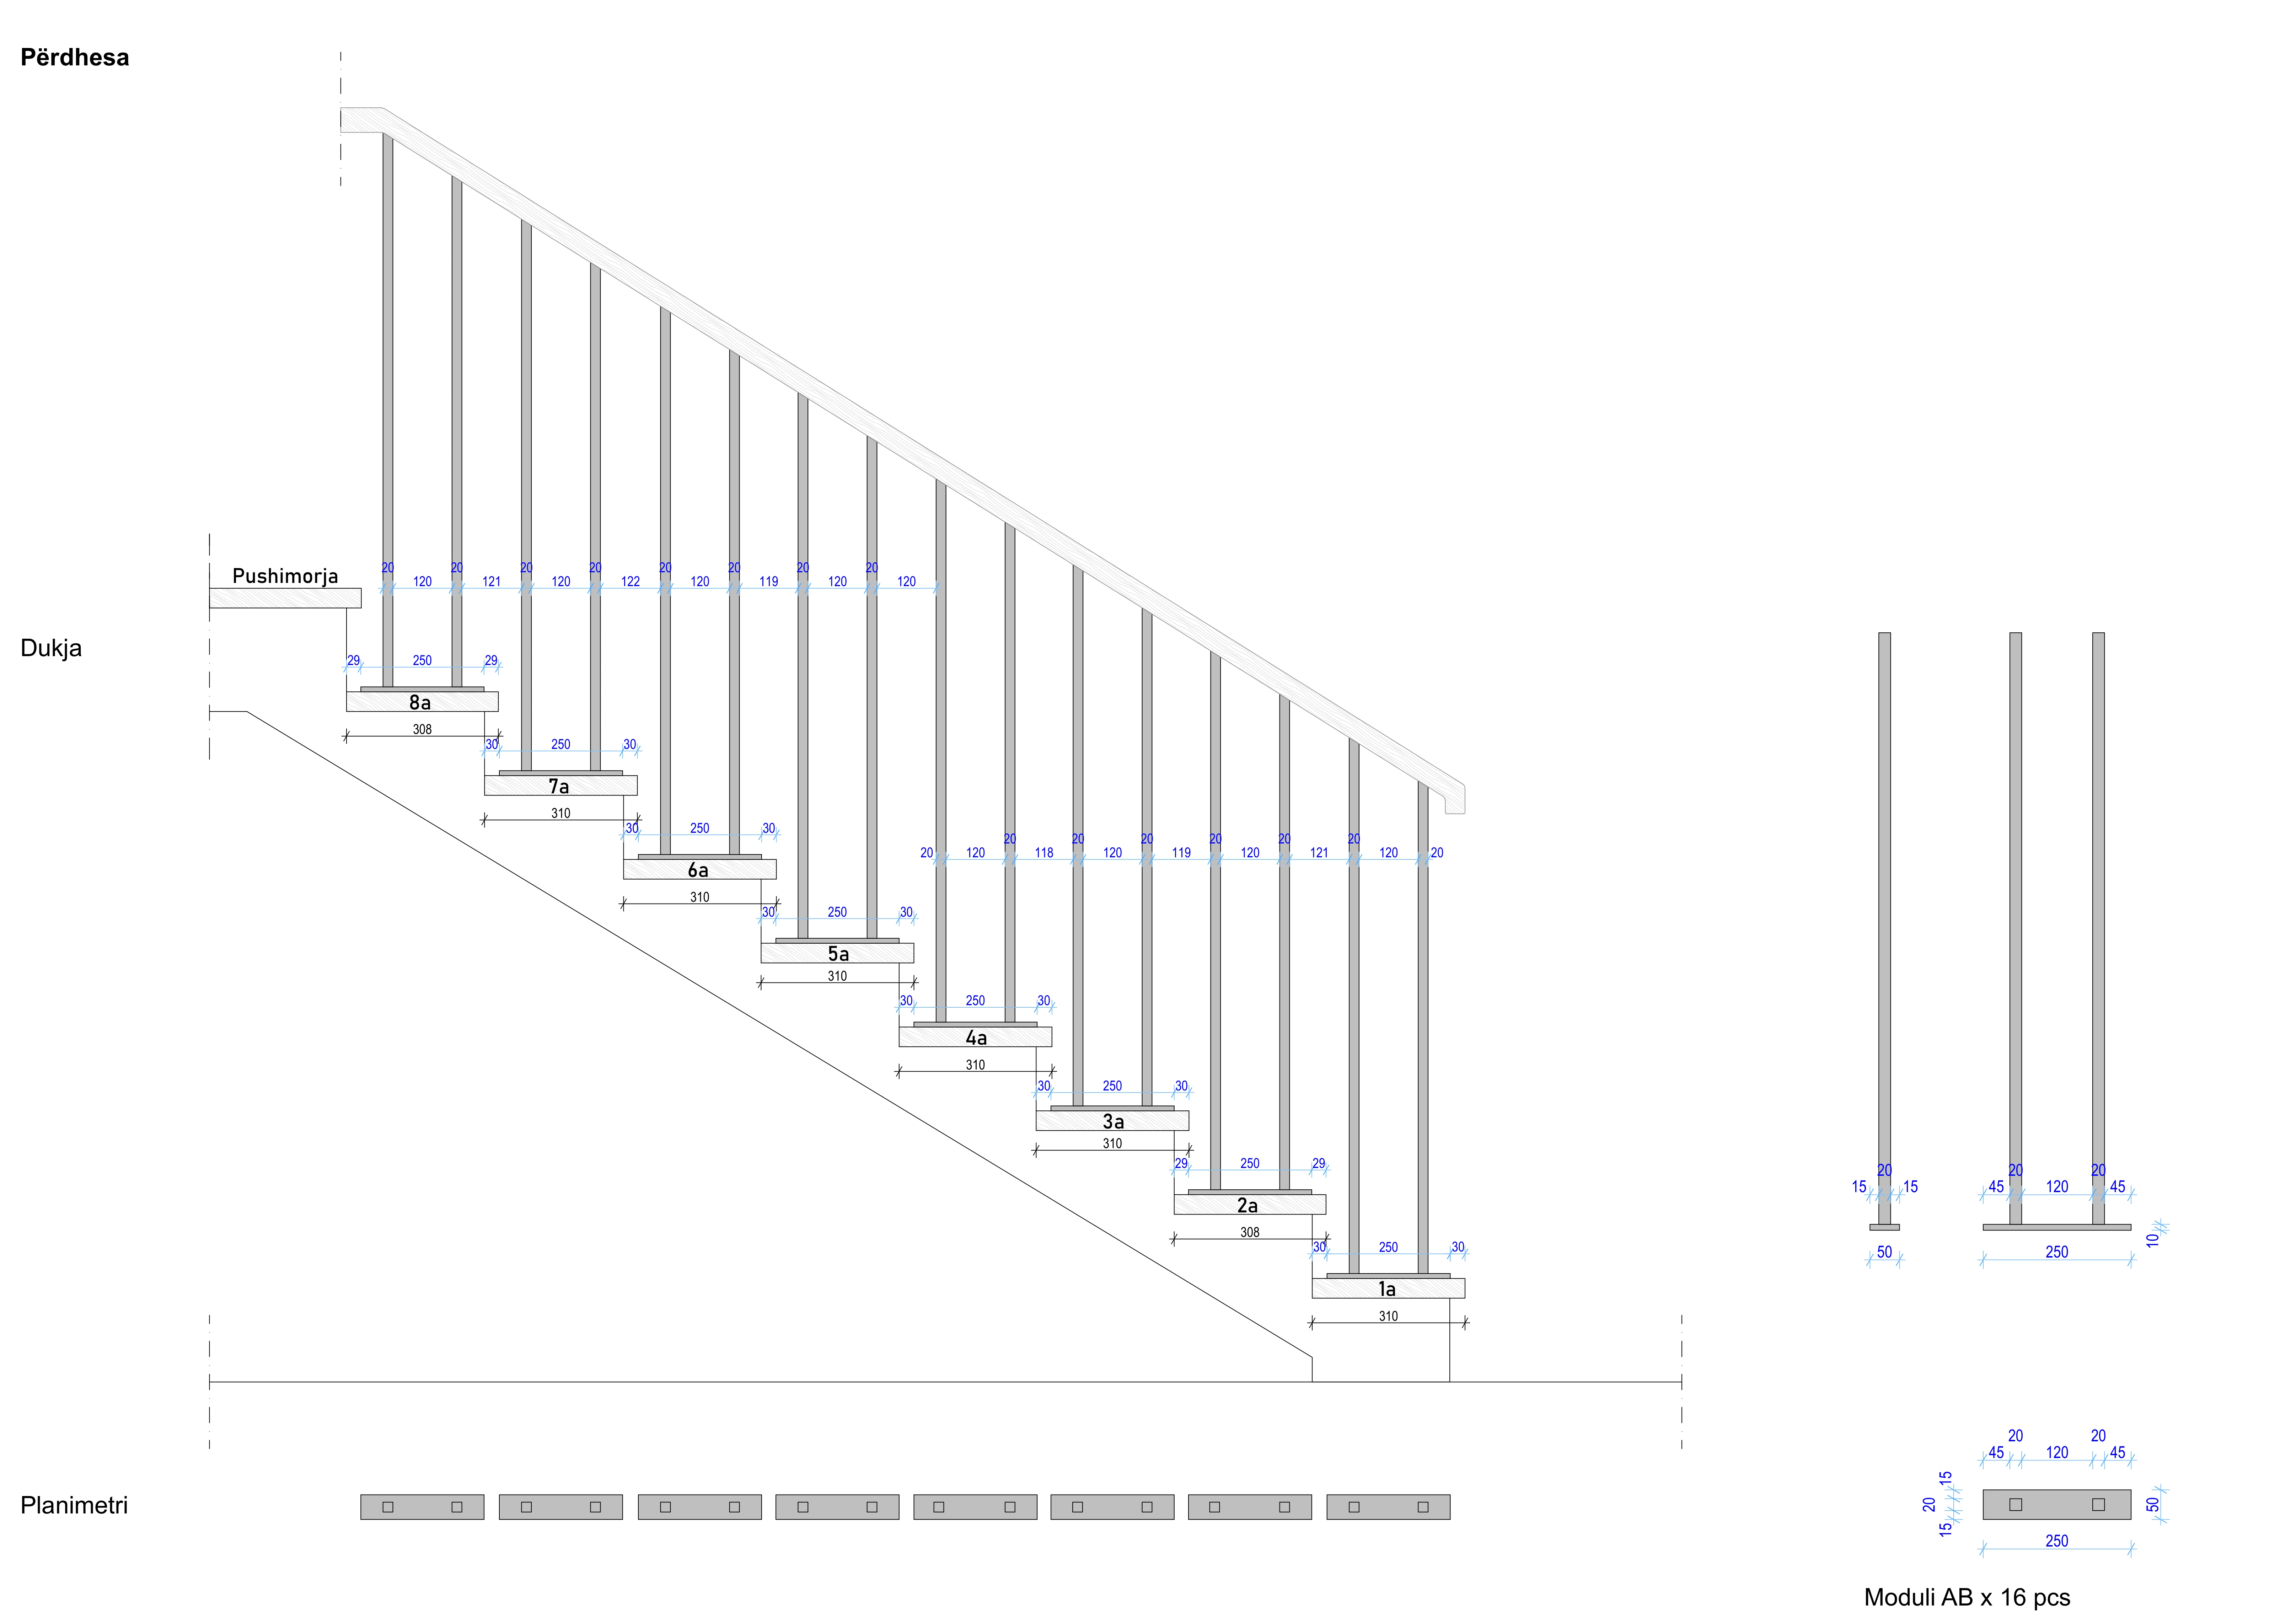
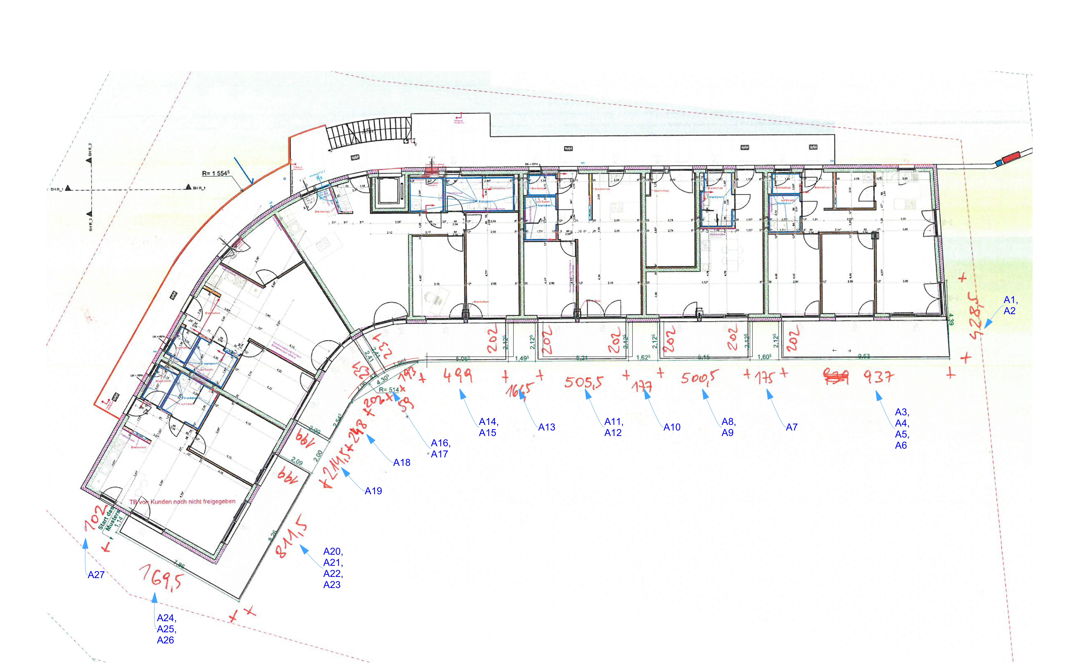
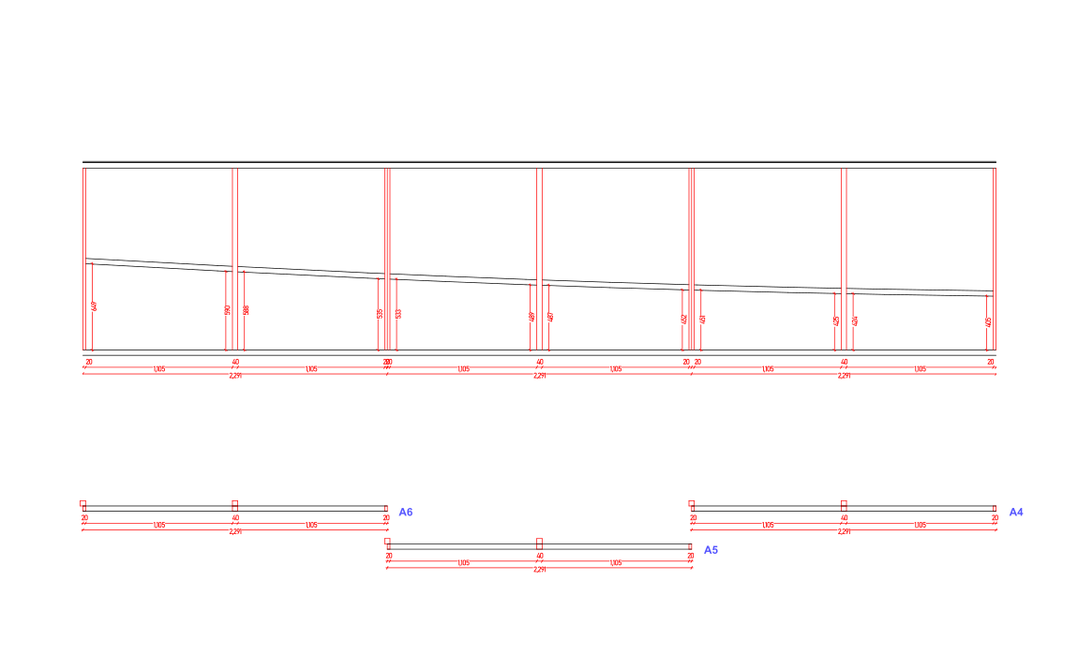
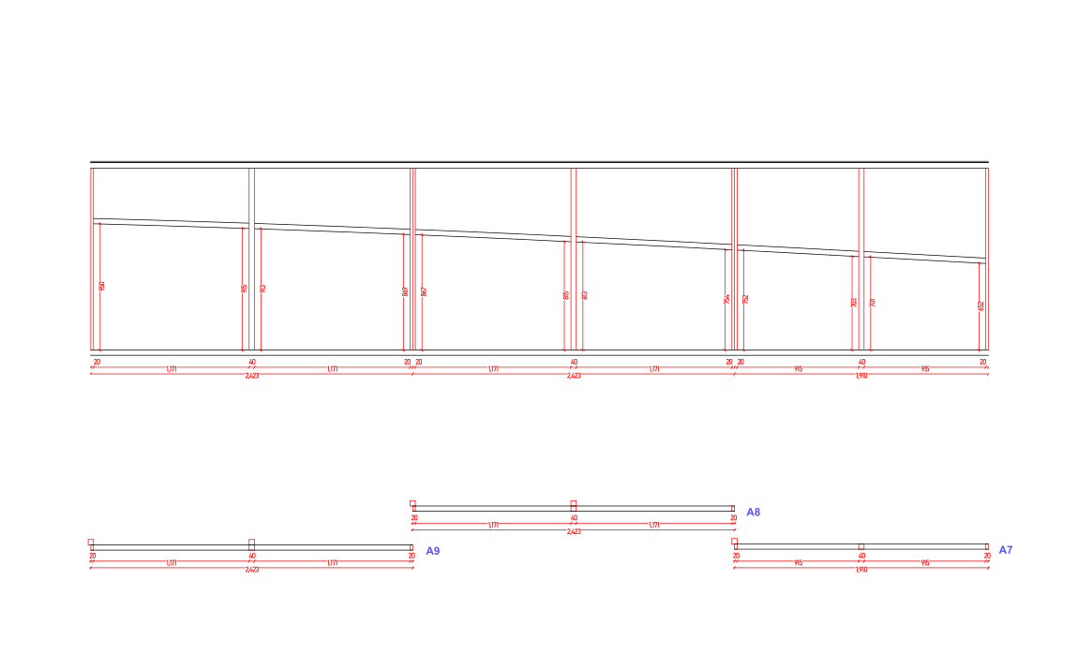
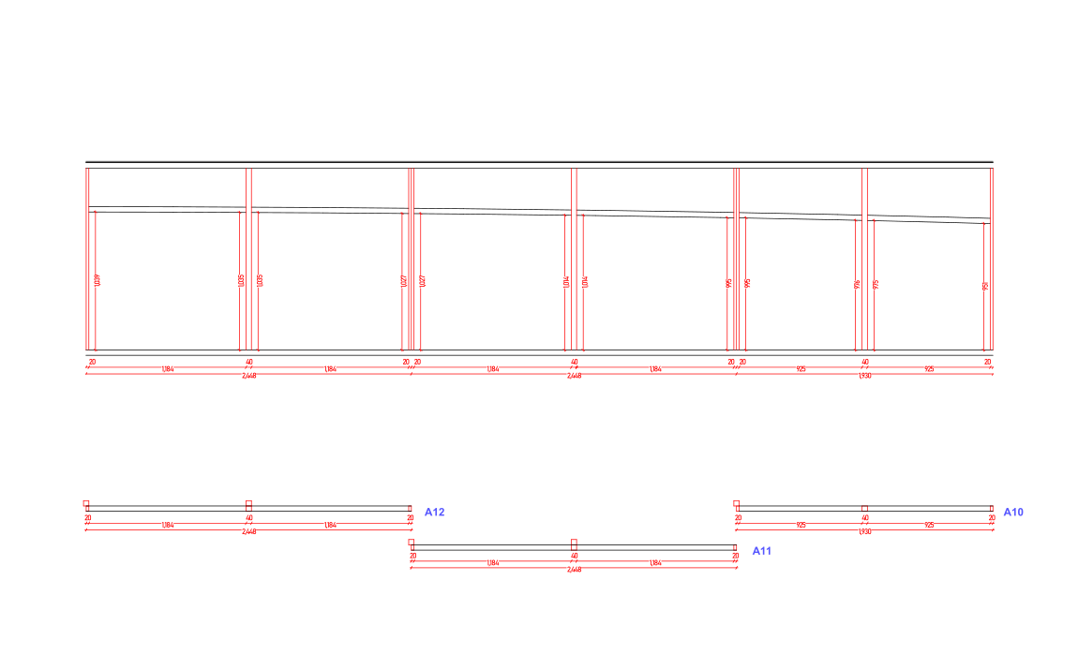
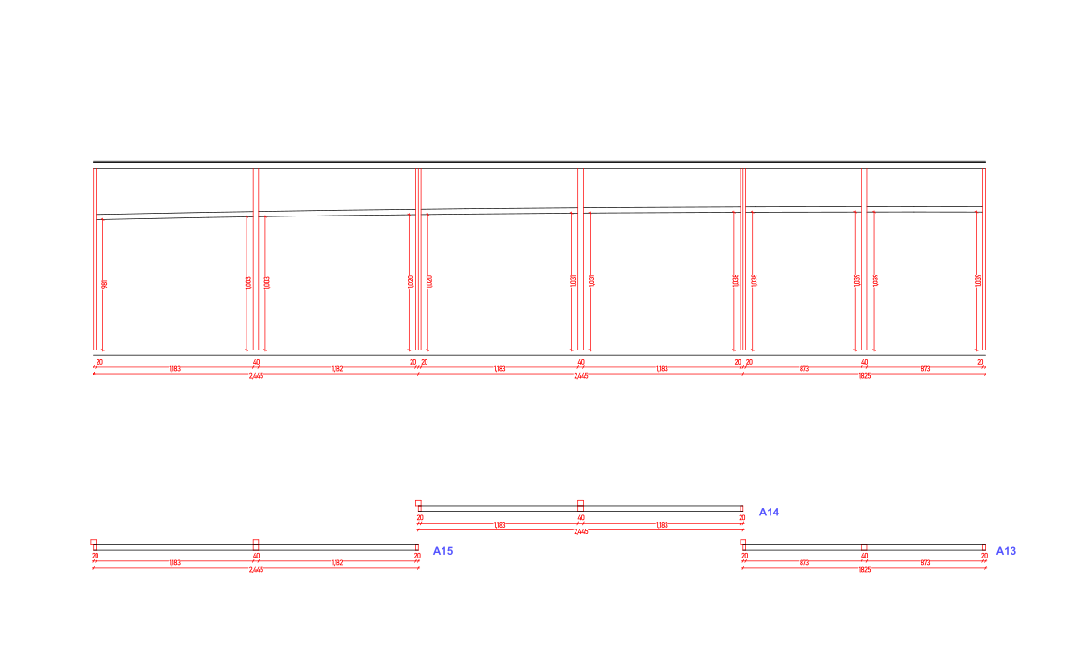
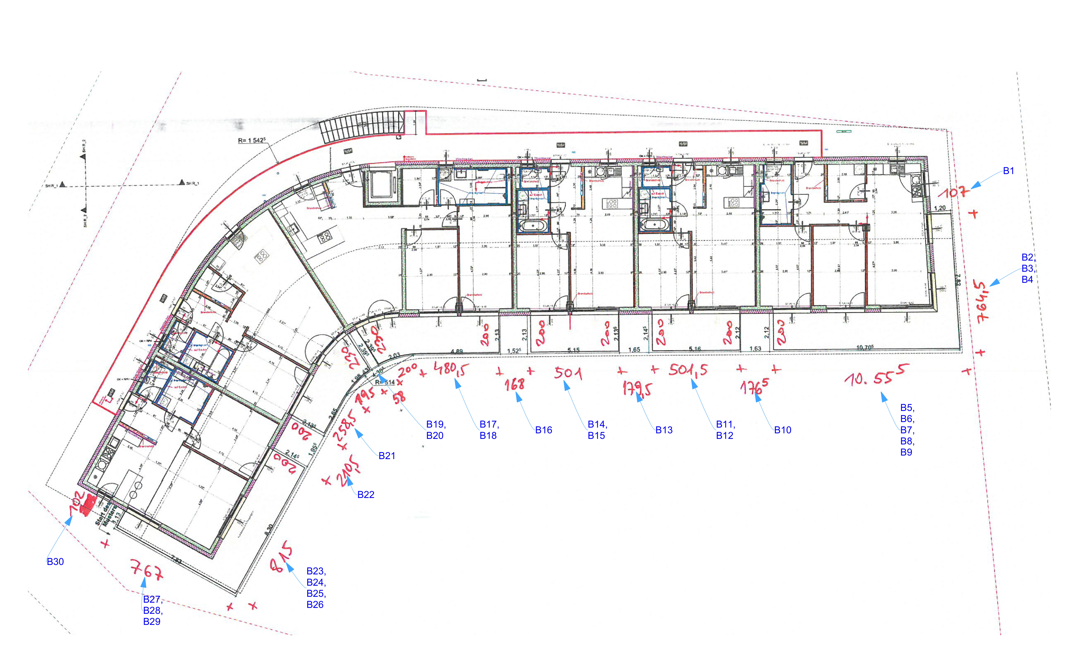
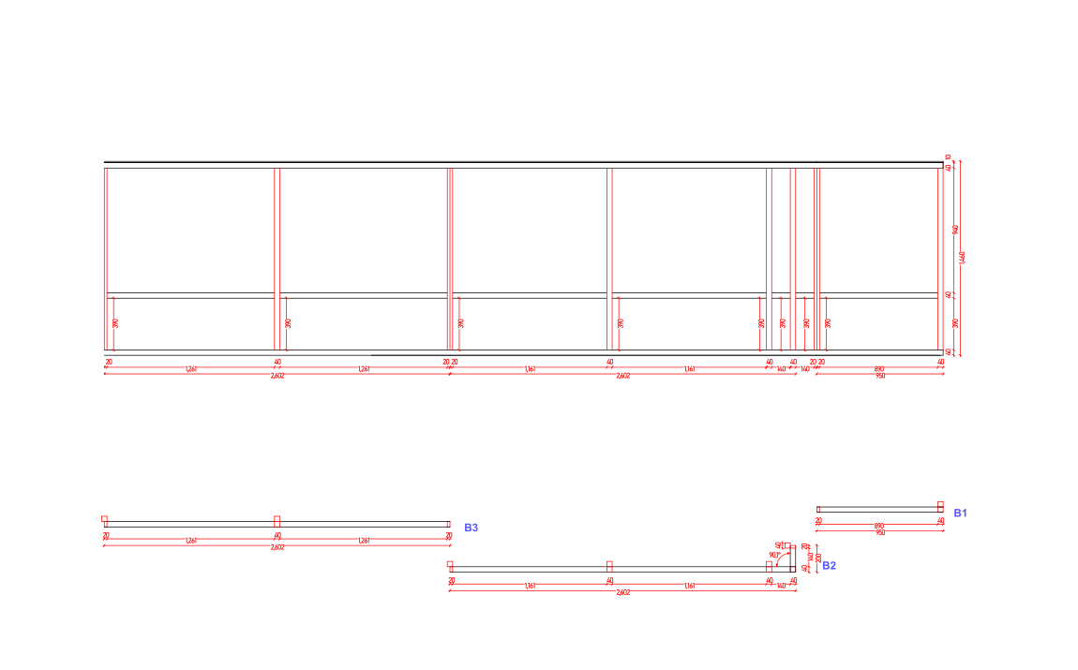
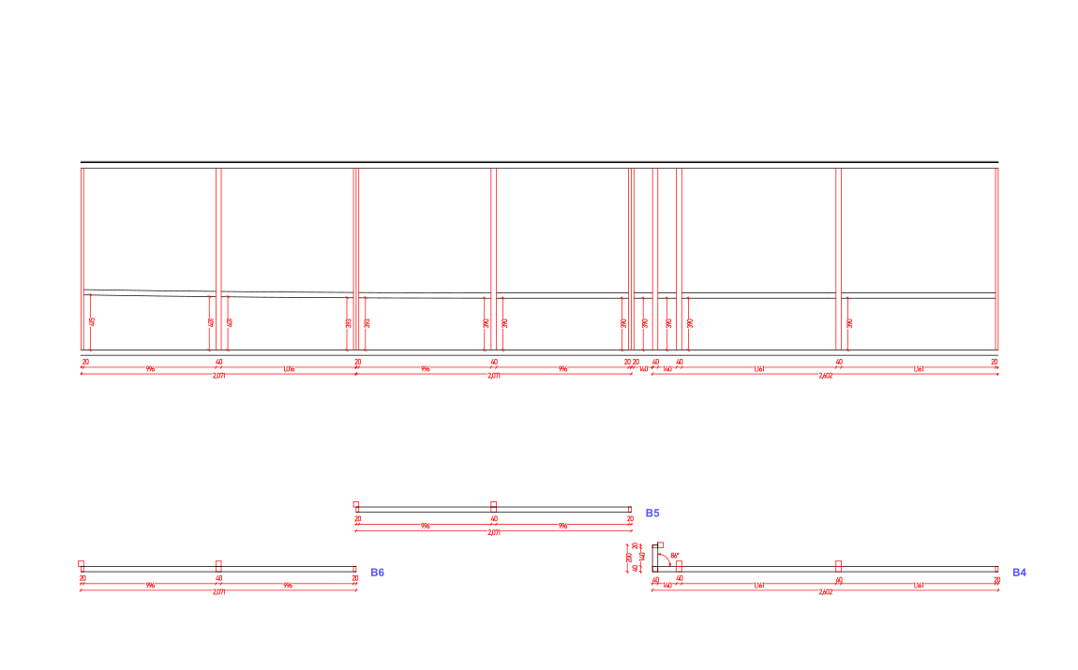
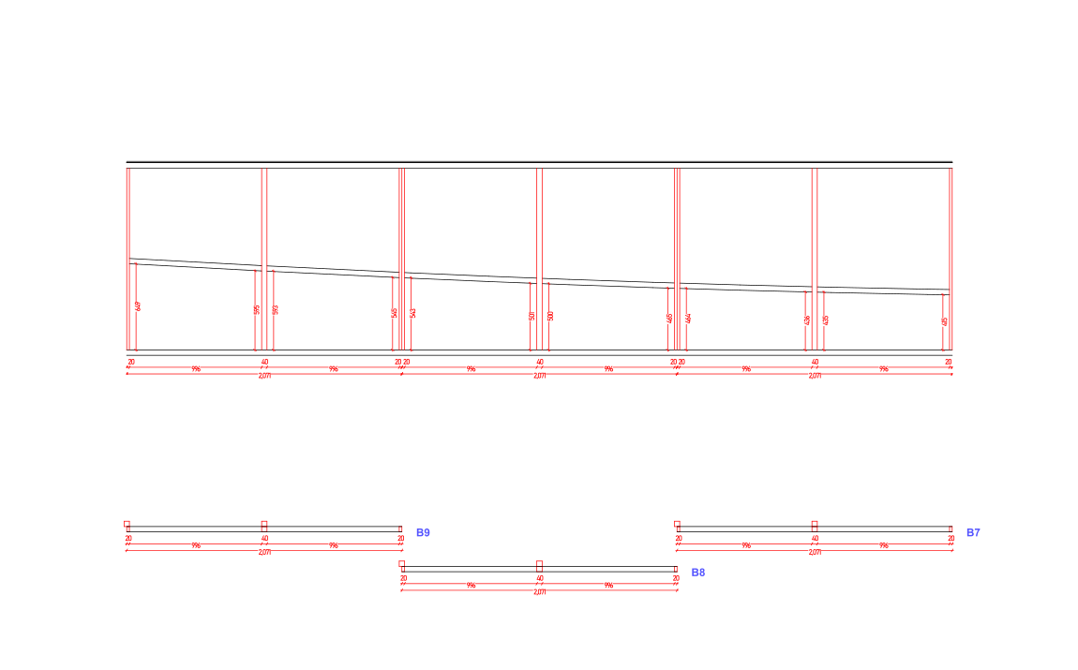
Detailed technical drawing documentation for a custom steel railing system, including overall layouts, modular components and individually dimensioned railing elements.
Documentation approachThe technical drawings were prepared according to the client’s requested dimensions, layout and element organization.