Portfolio
Commercial Building Conversion — Sketch to CAD Development
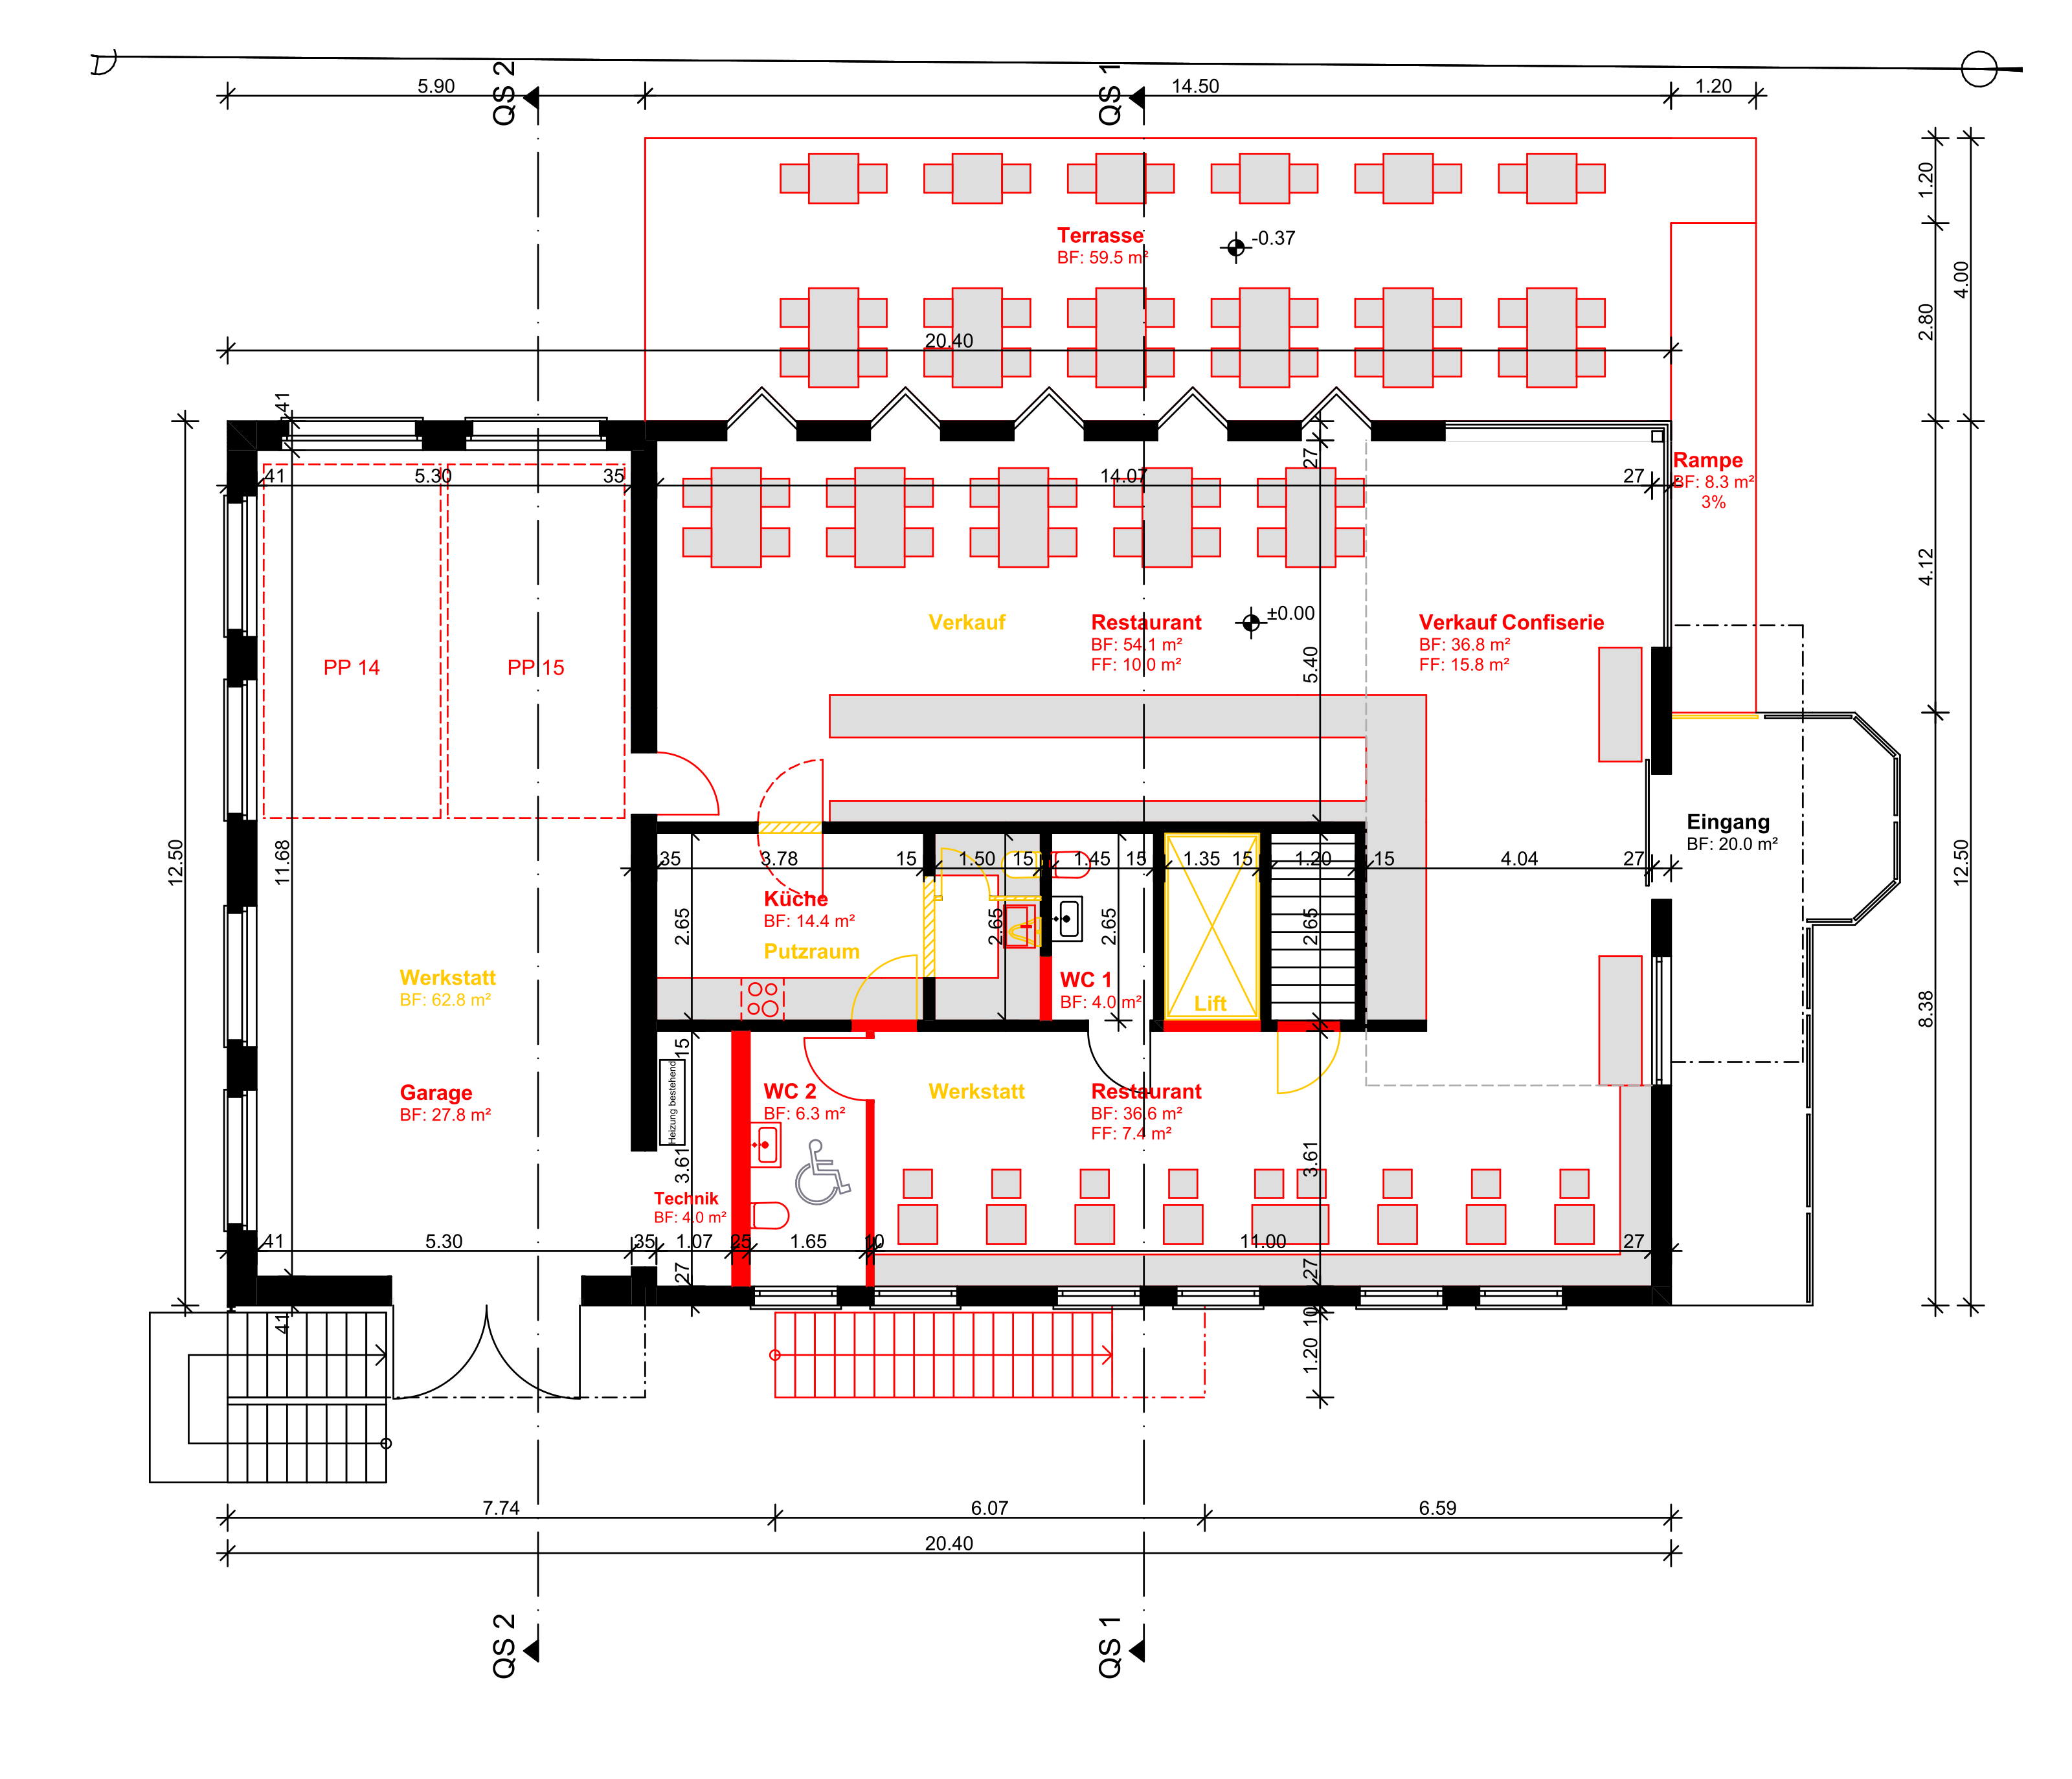
CAD development for the conversion of an existing commercial building, developed from client hand sketches and existing architectural documentation into coordinated floor plans, sections and elevations.
Documentation approachThe CAD development was prepared around the client’s requested spatial program, layout and project requirements.
Selected drawings
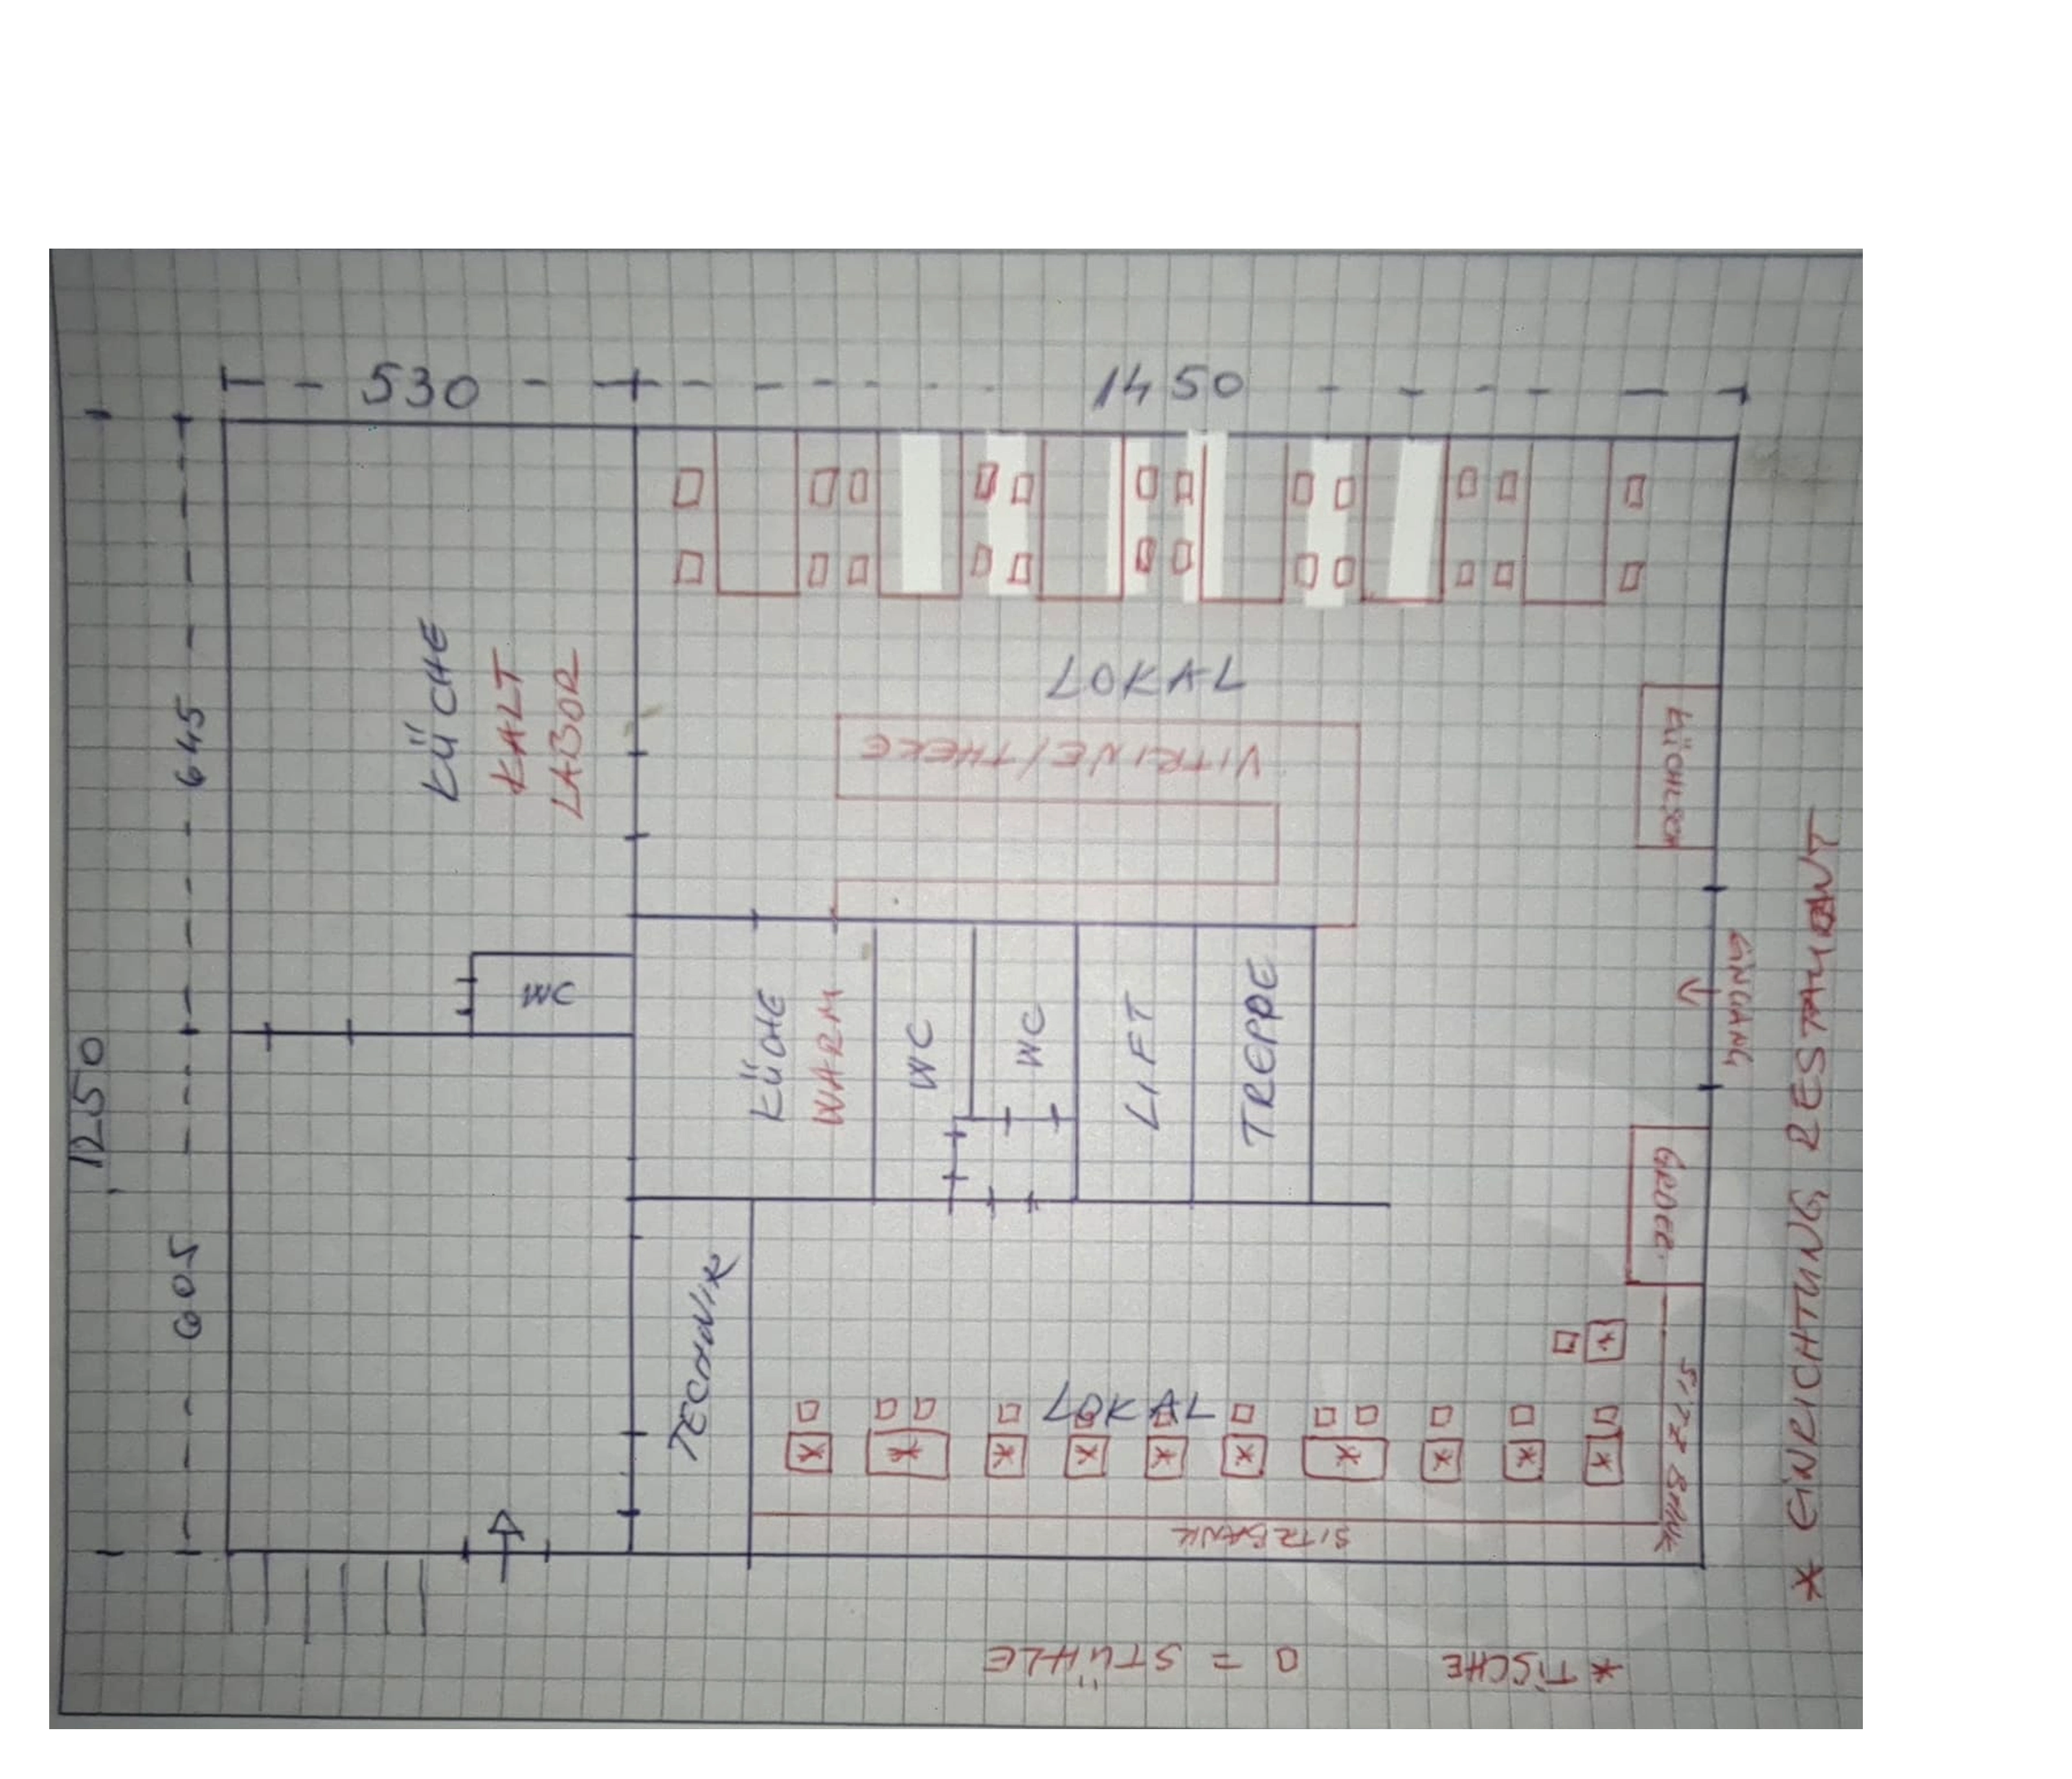
Ground Floor
BeforeClient sketch
AfterFinal CAD development
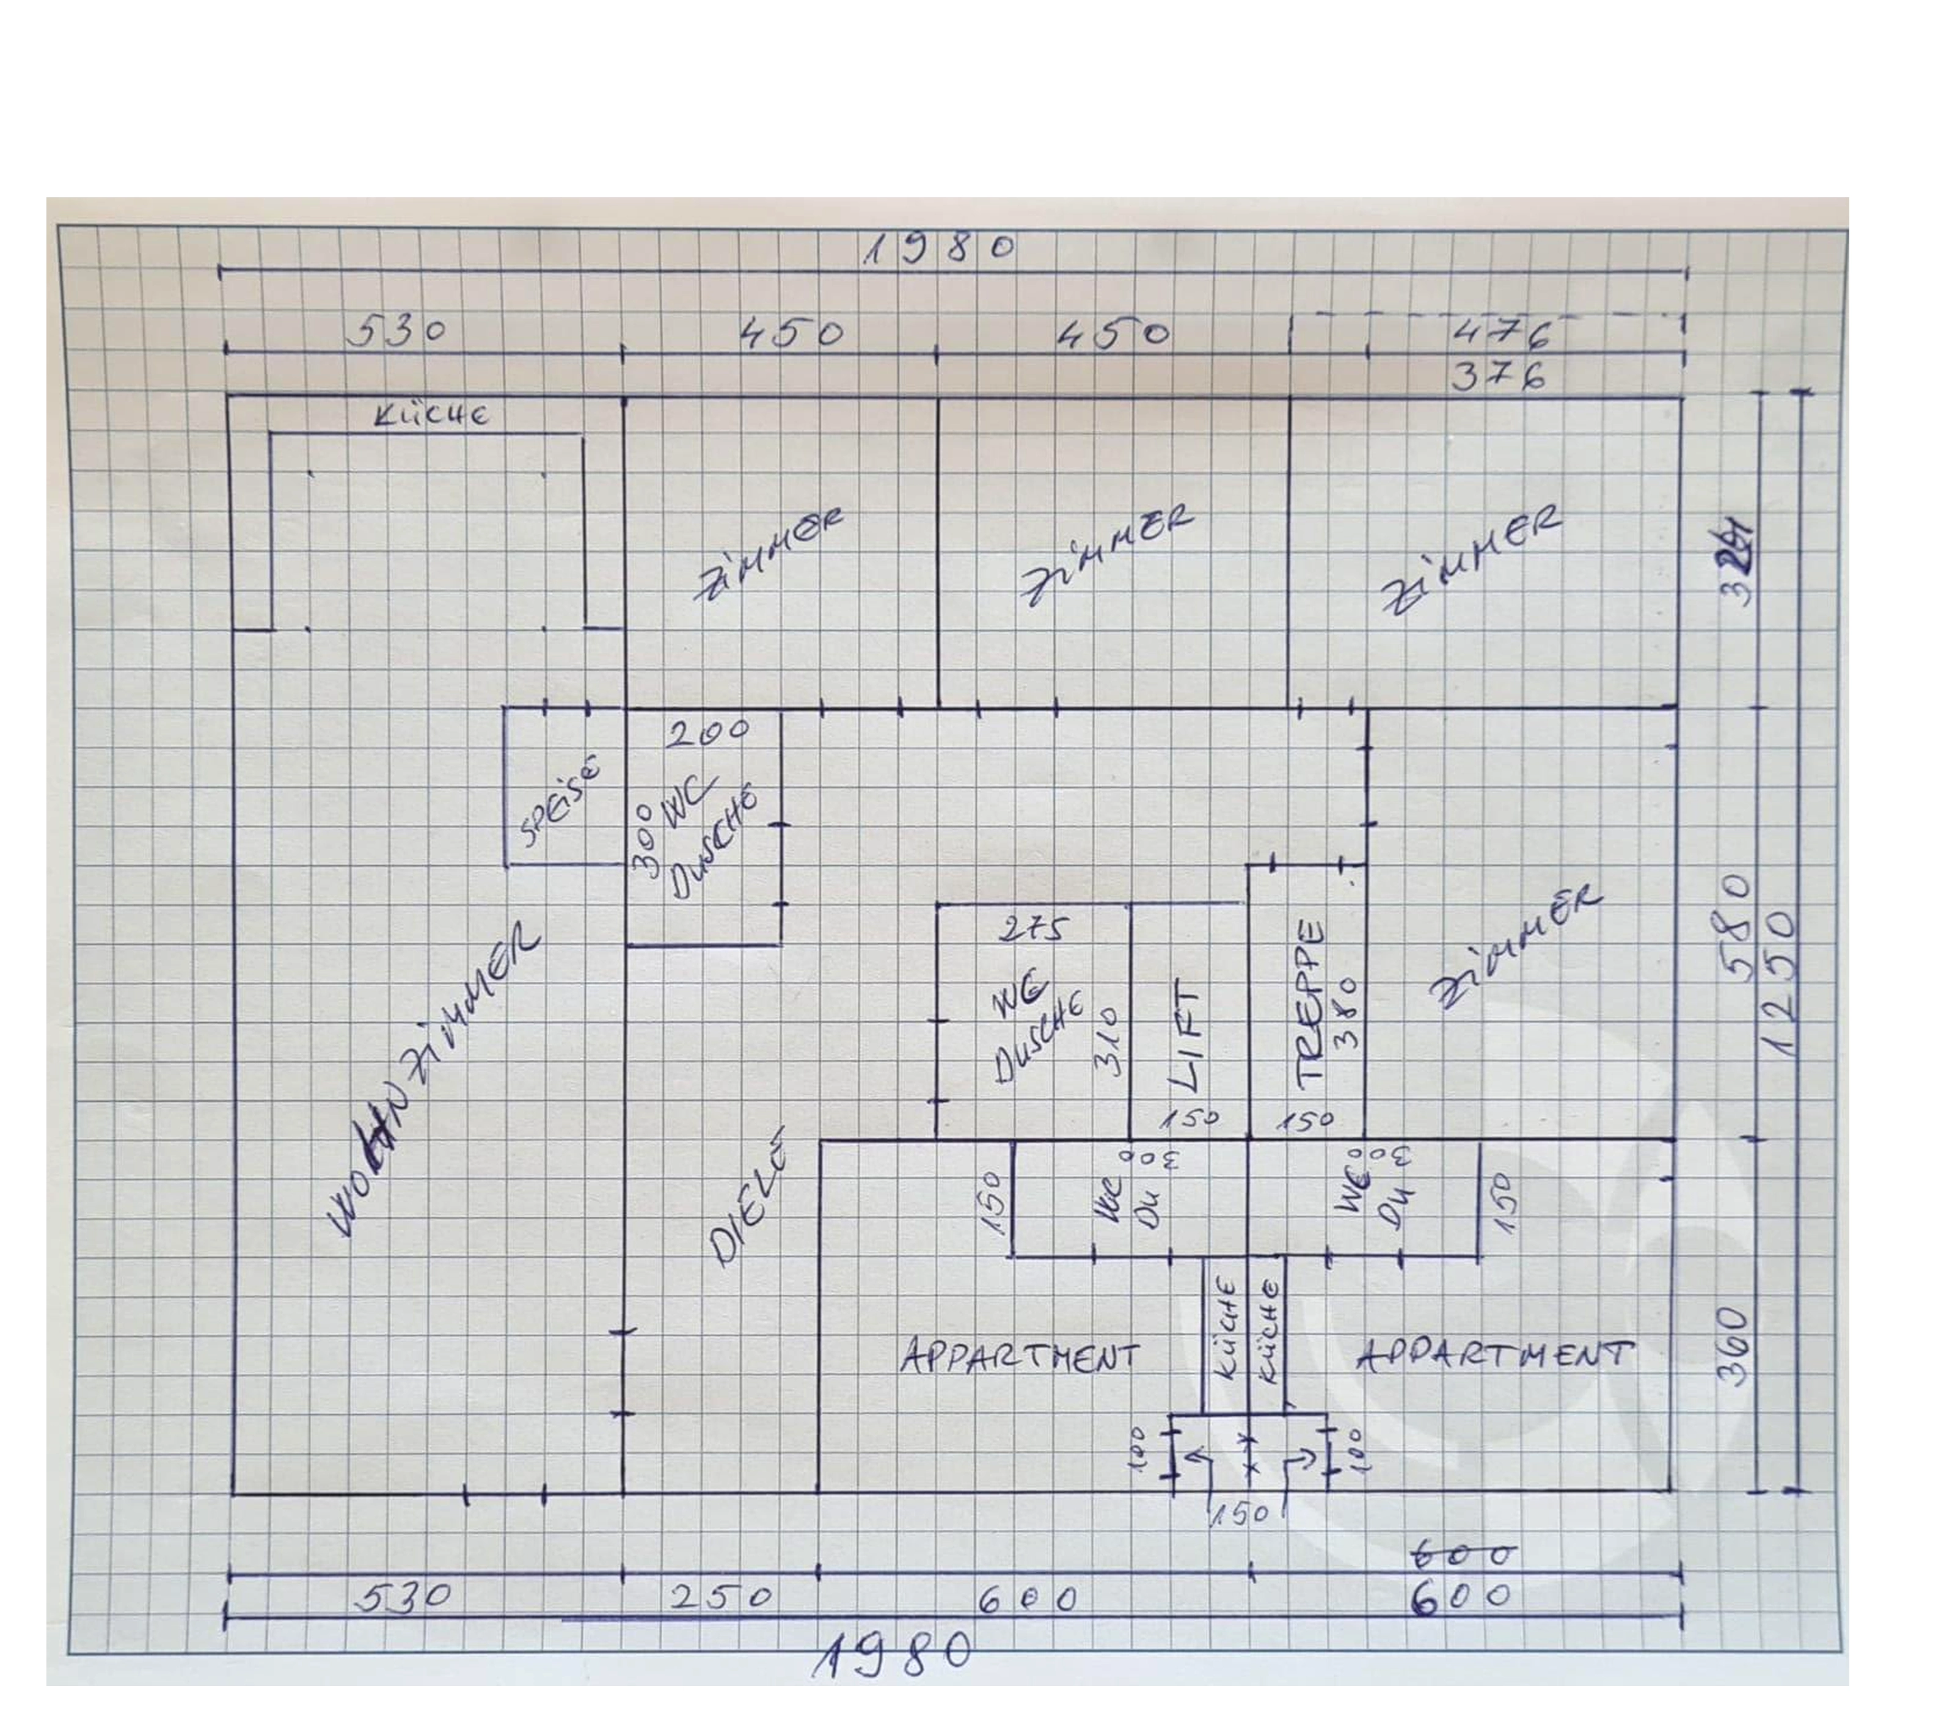
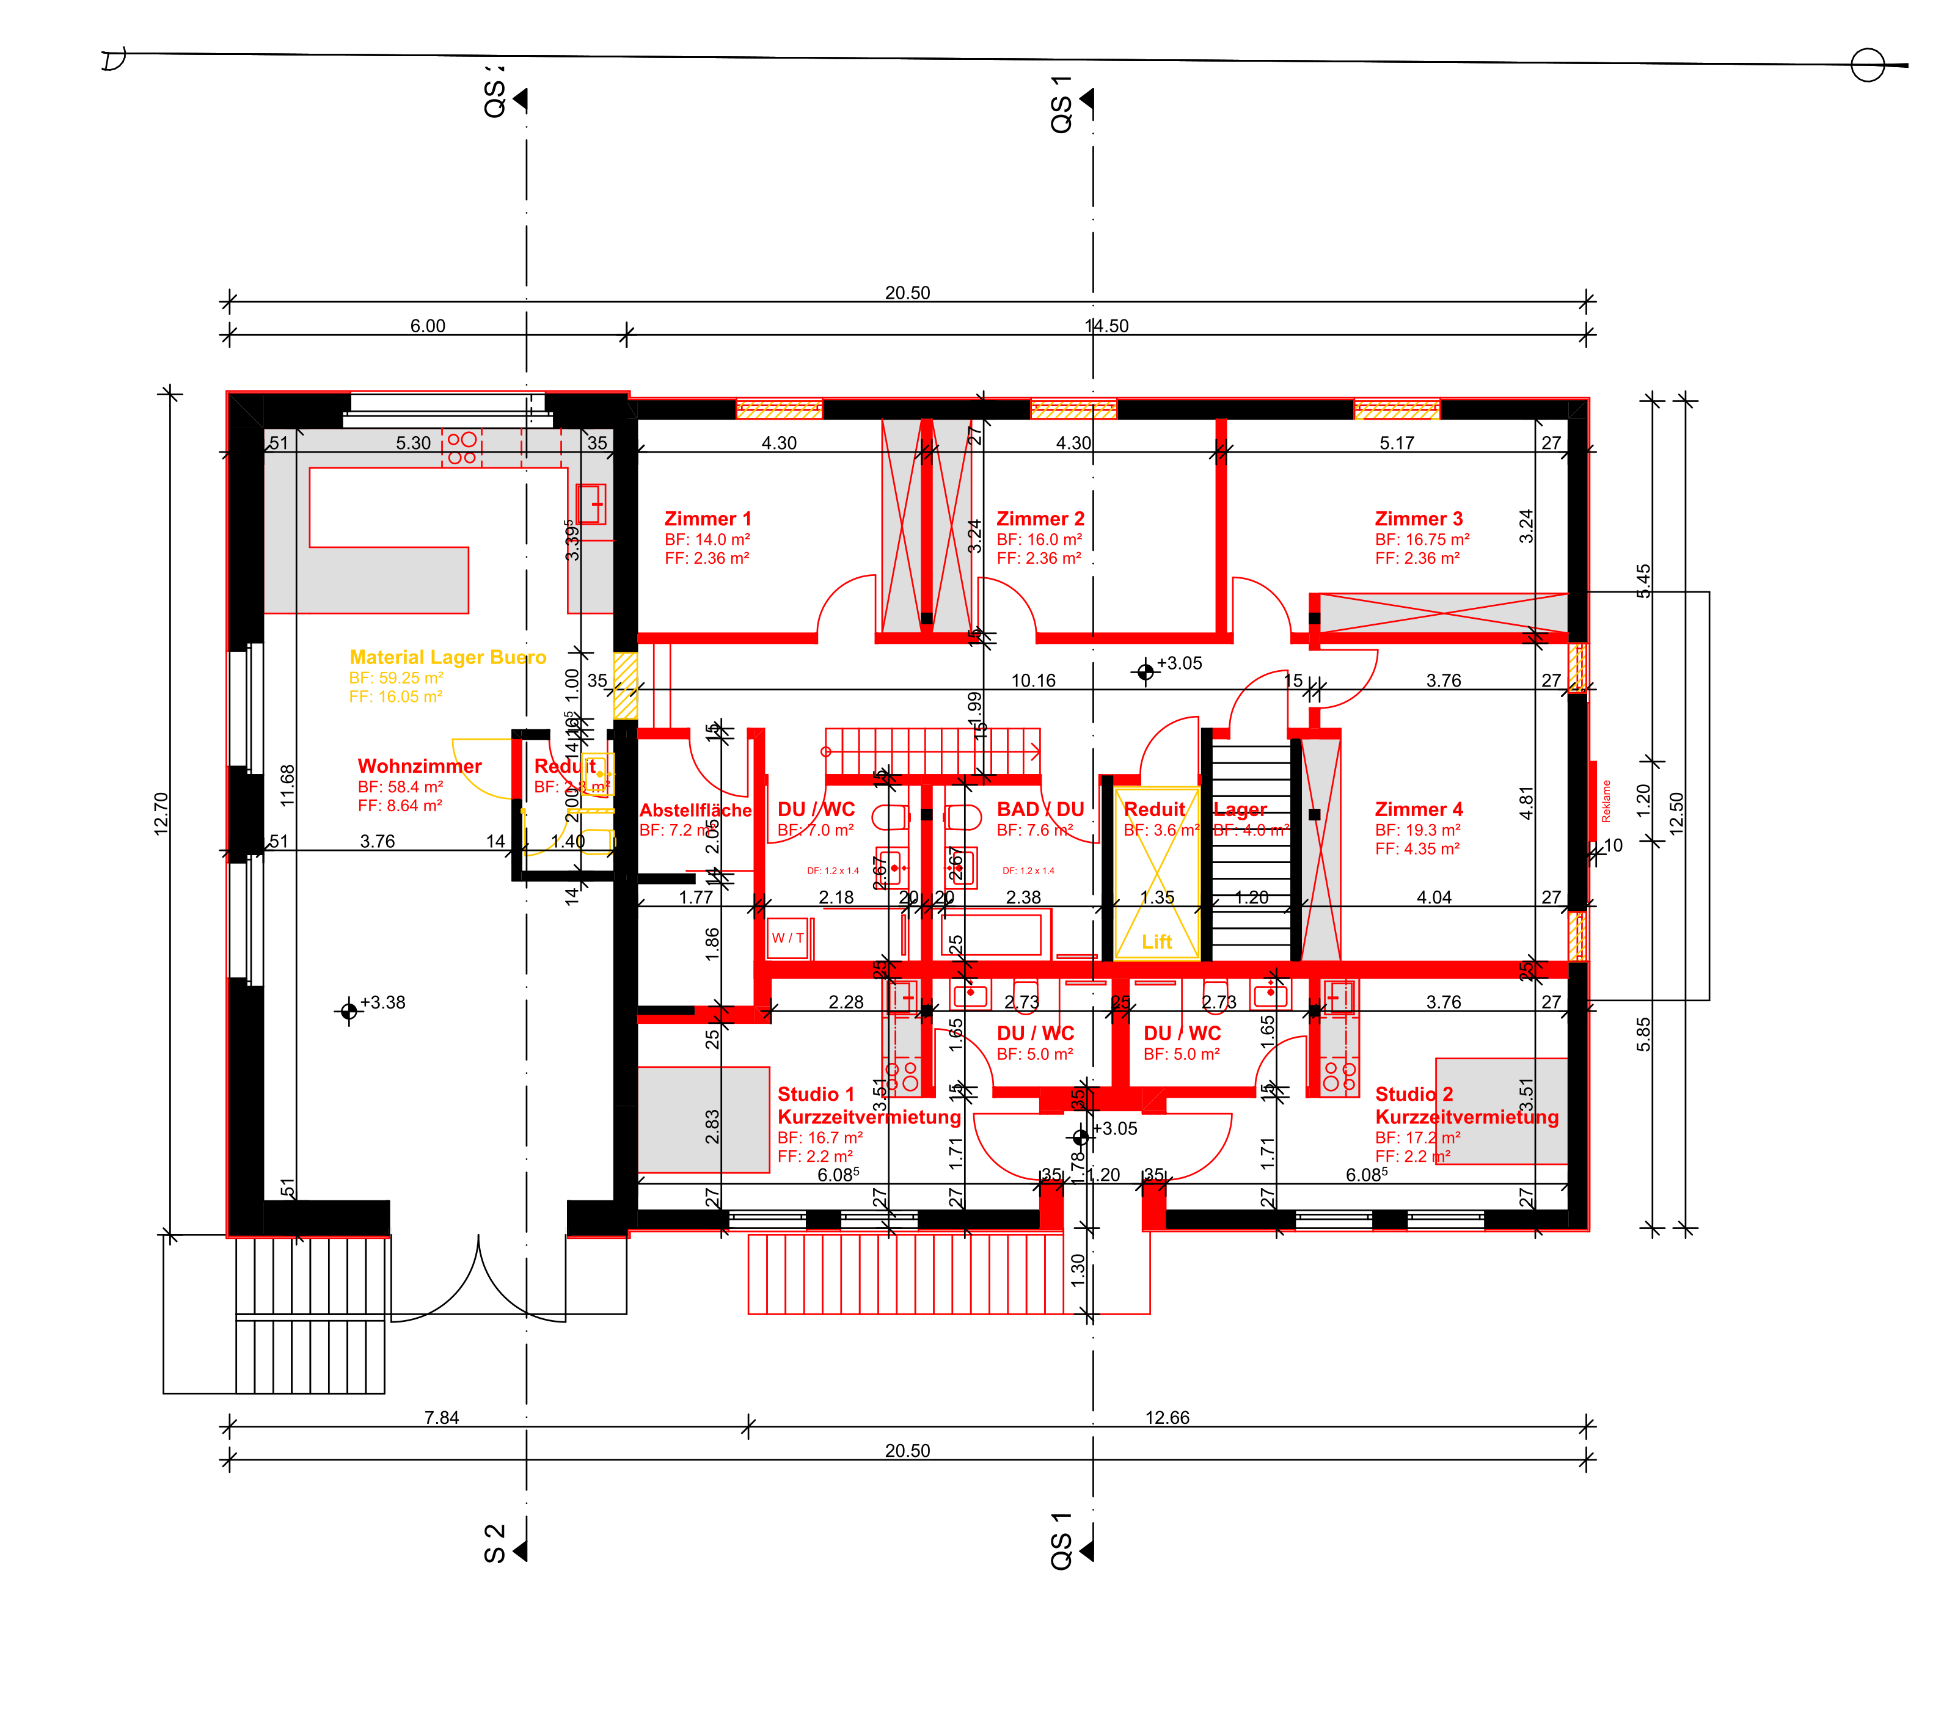
Upper Floor
BeforeClient sketch
AfterFinal CAD development
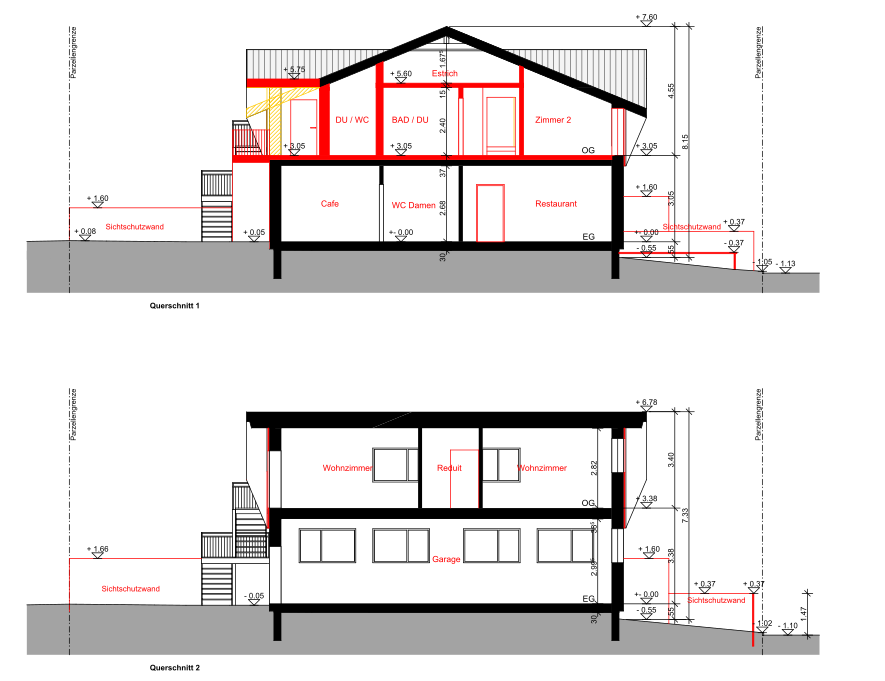
Sections
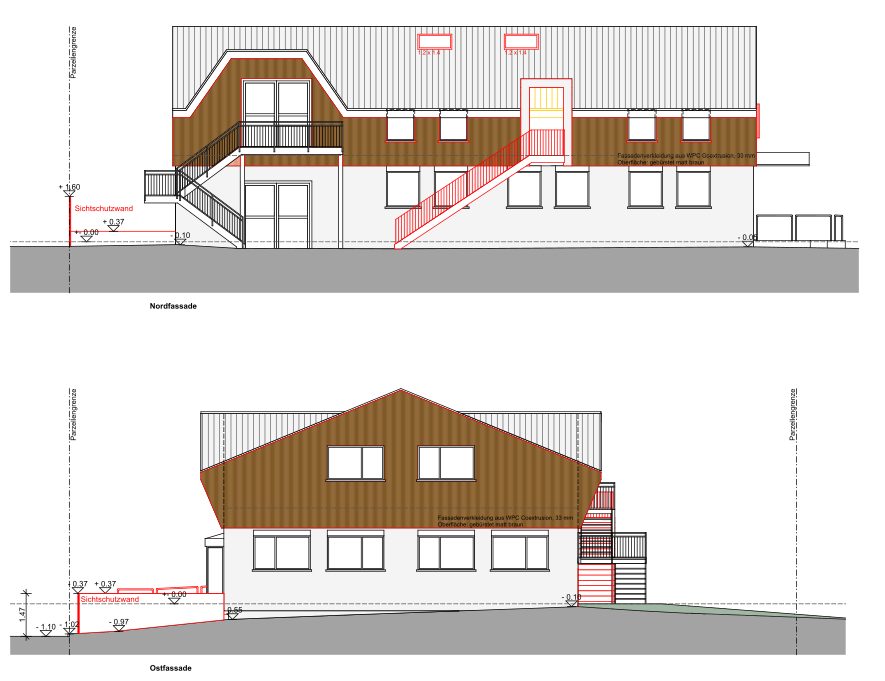
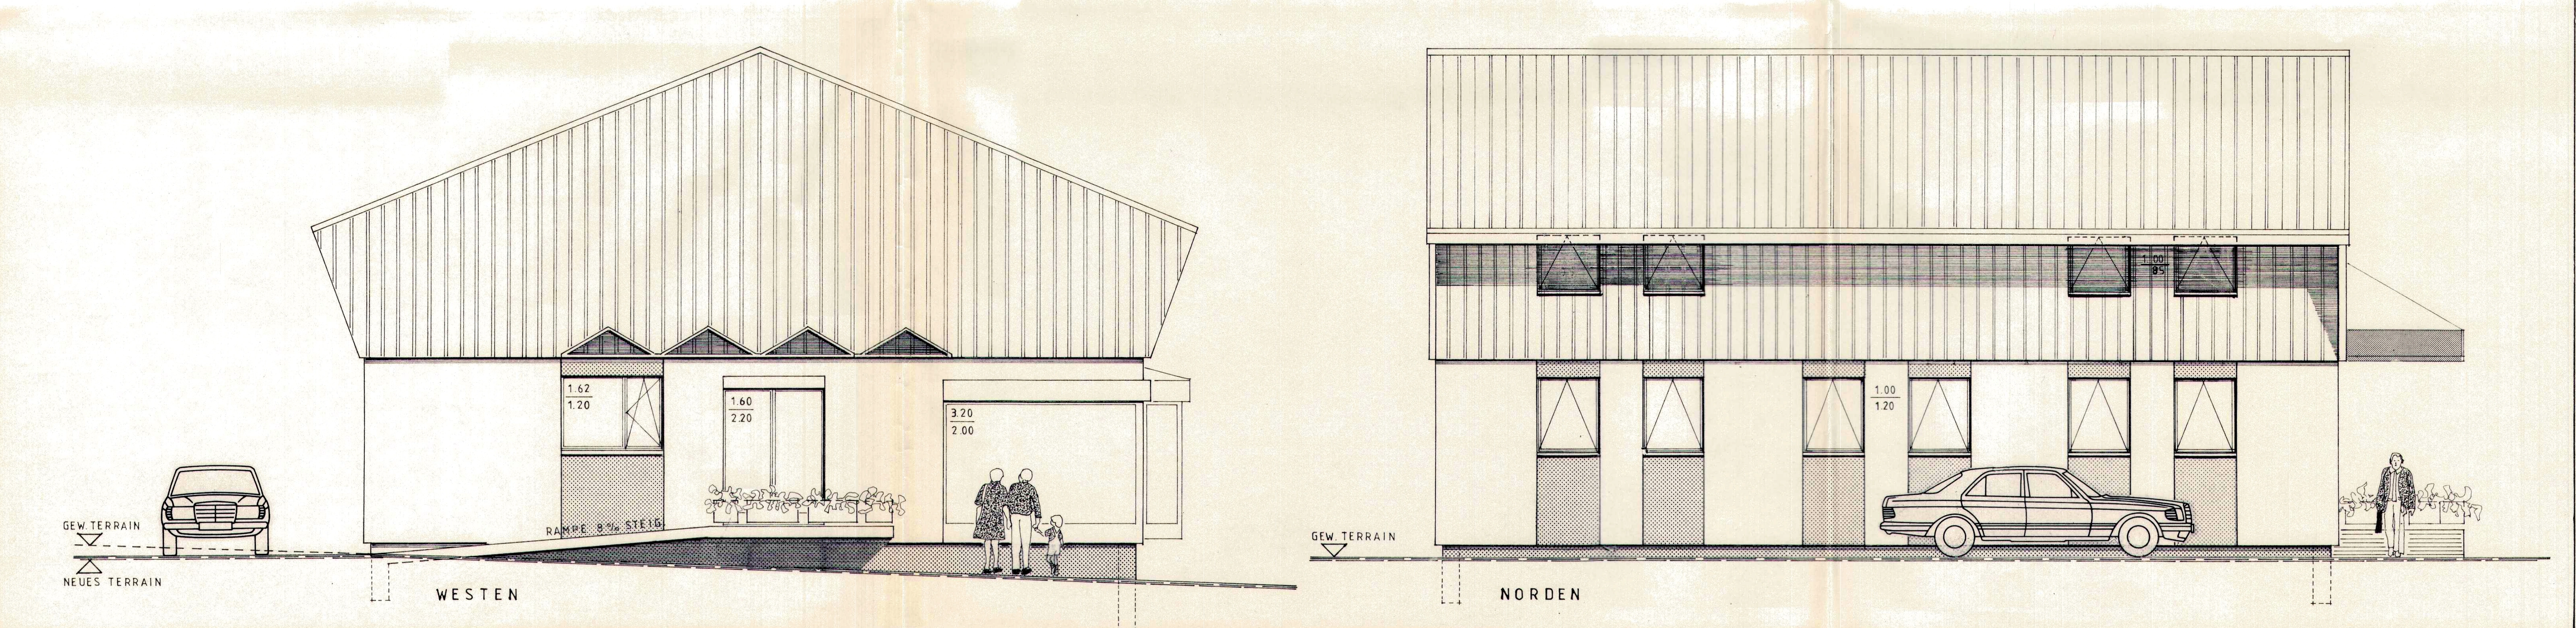
North / East Elevations
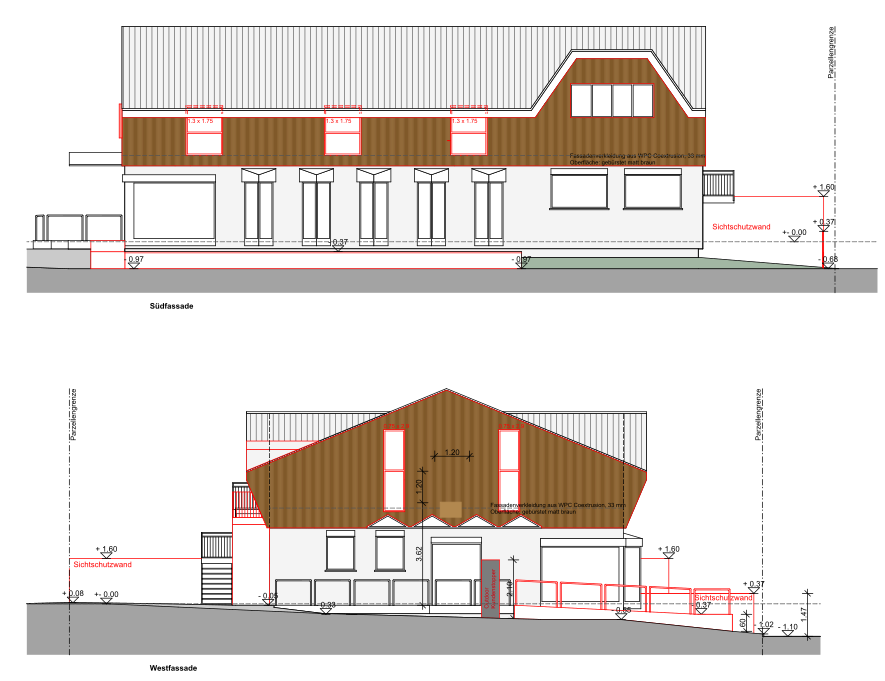
South / West Elevations
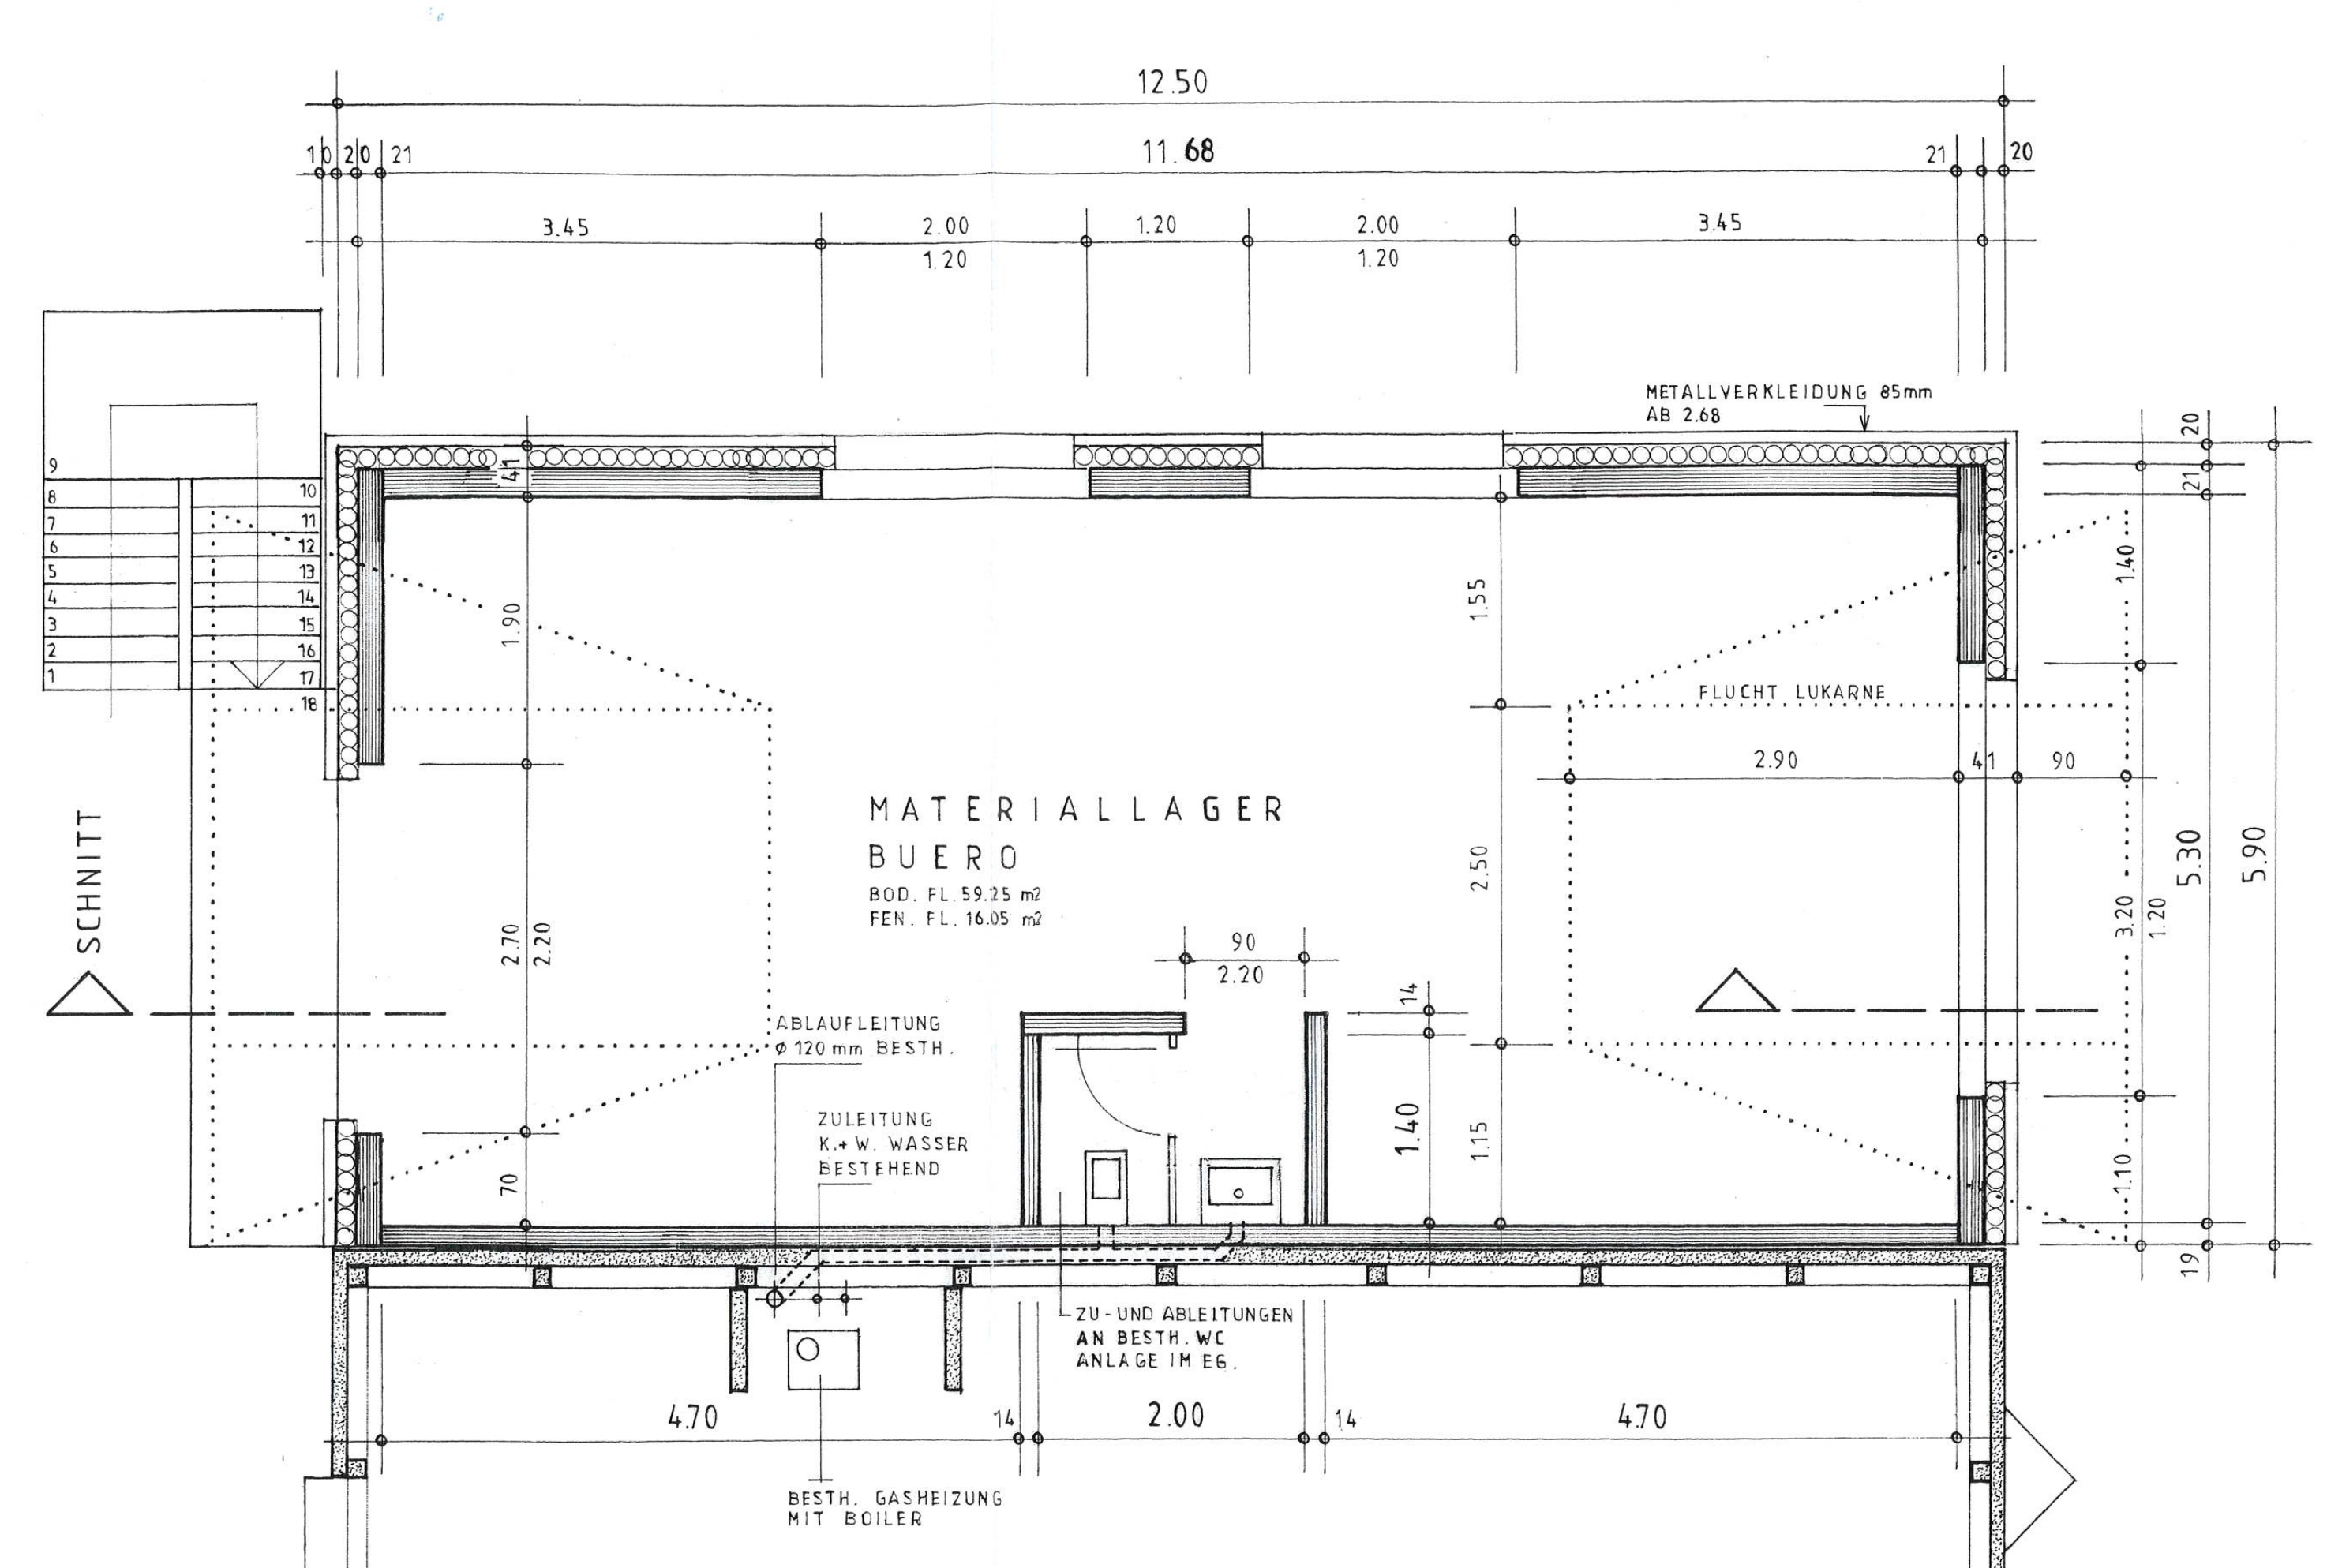
Original Documentation — 1998
Extension Documentation — 2015