Portfolio
AI Bus Station for Small Towns
An architectural and technical drawing set for an AI-enabled smart bus station for small towns. The selection covers the concept, spatial program, plans, sections, elevations and construction details.
Selected drawings from a complete 19-sheet architectural drawing set, supported by 64 pages of written project documentation.
Selected drawings
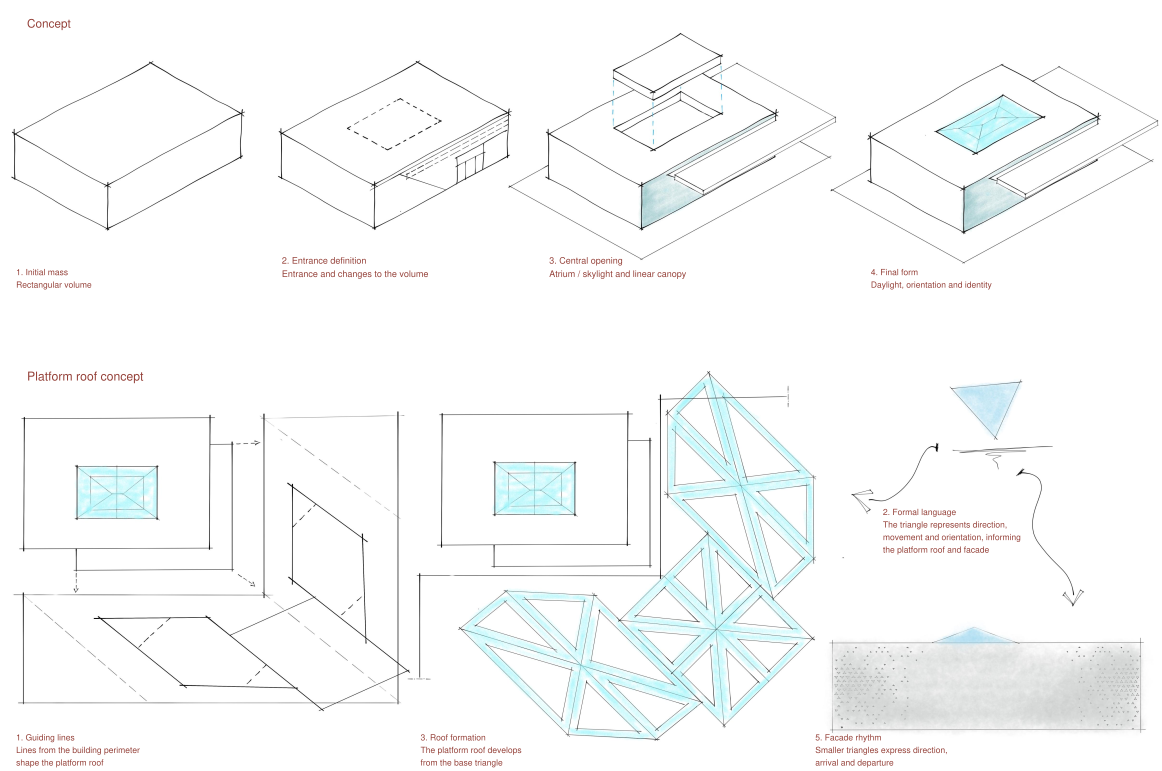
Concept
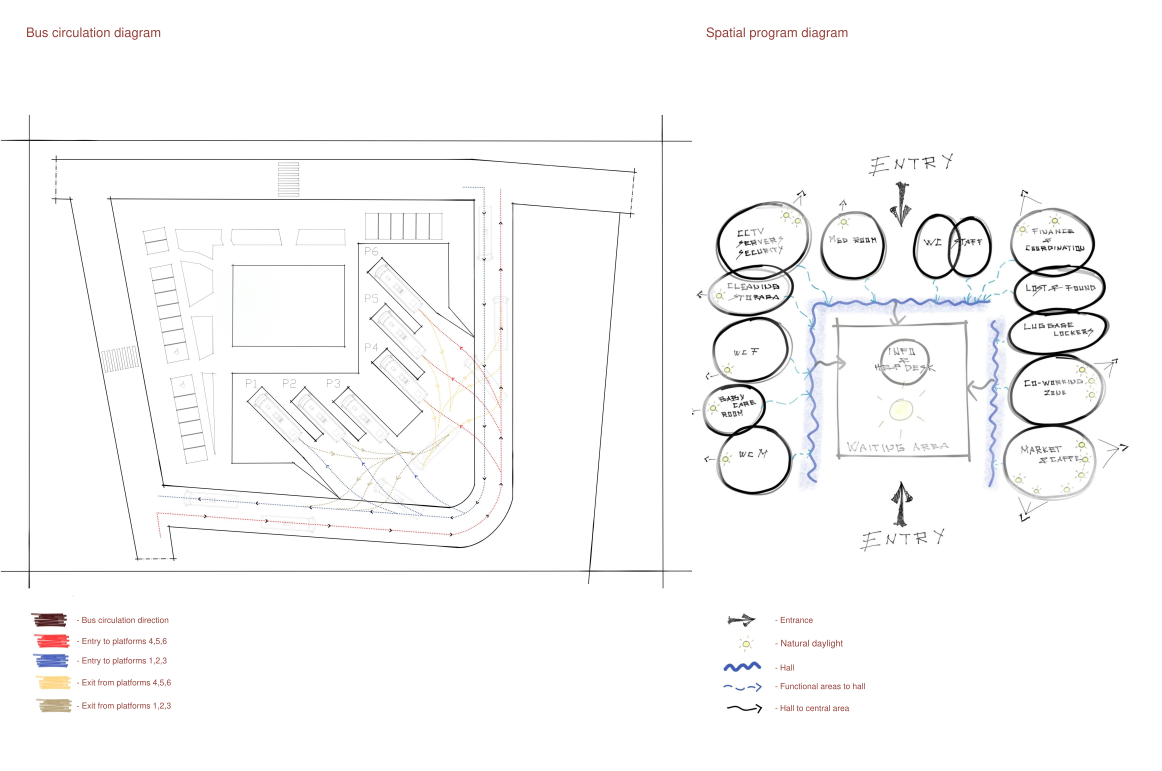
Site / Program
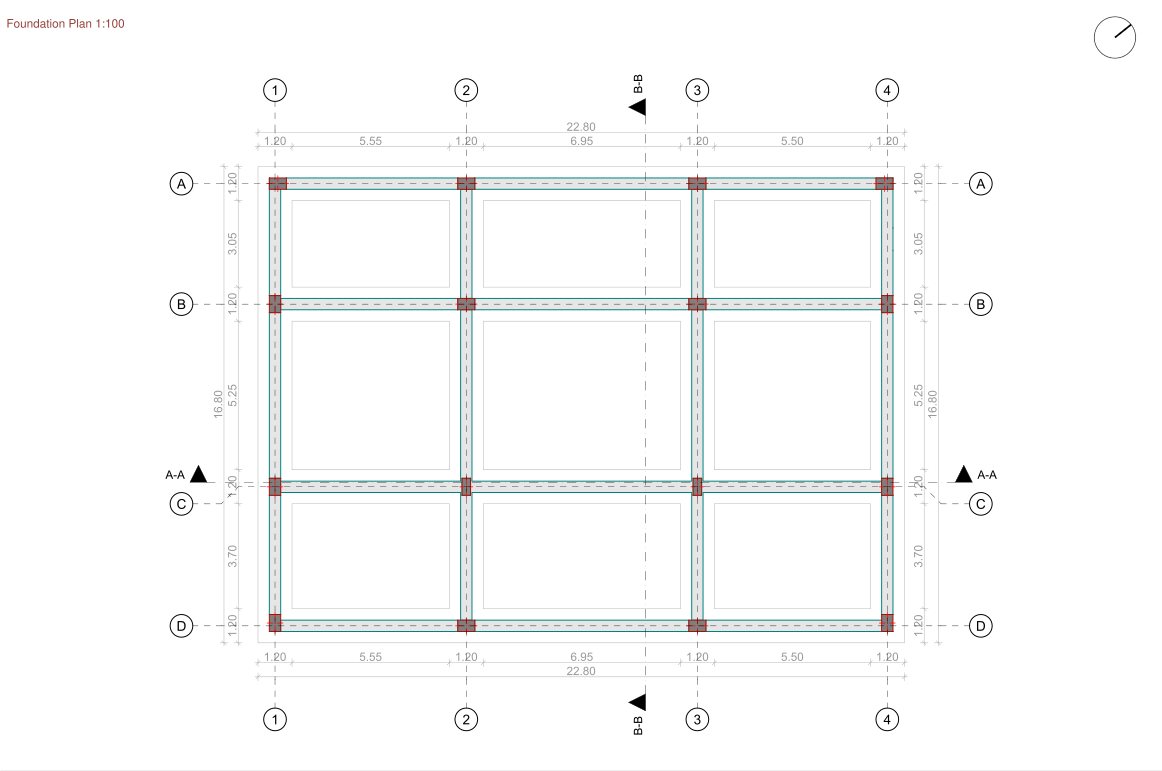
Foundation Plan
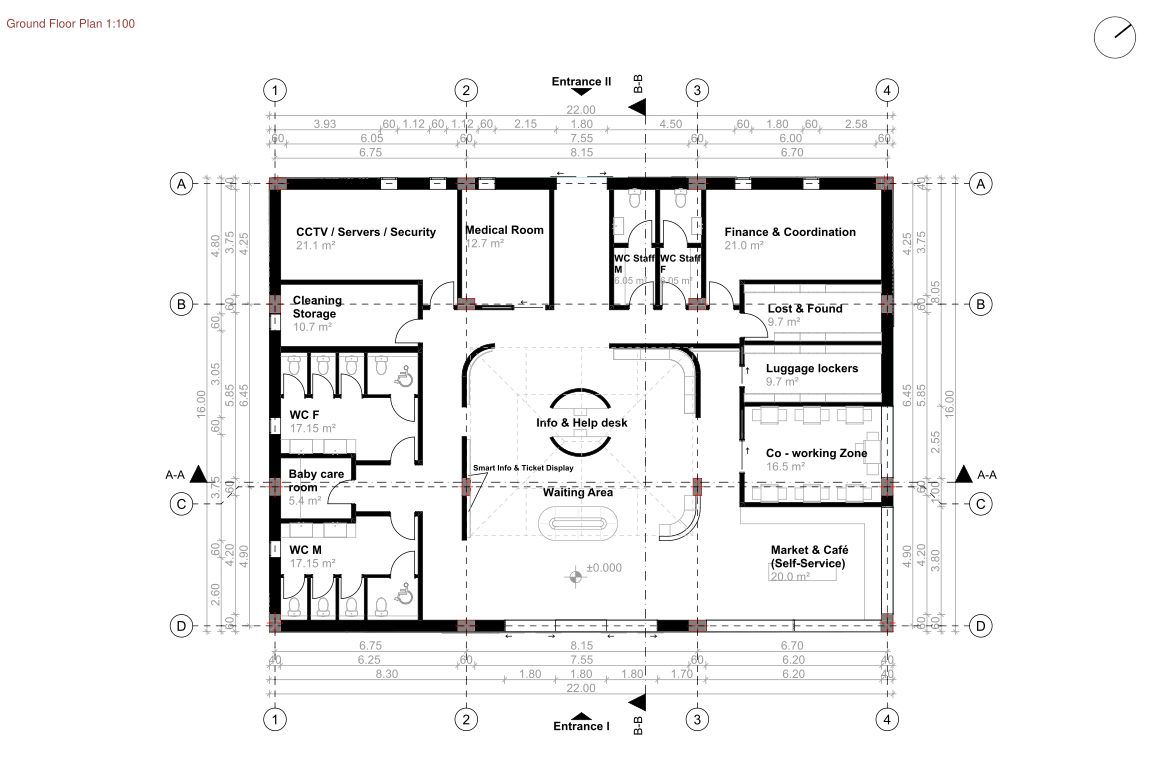
Ground Floor Plan
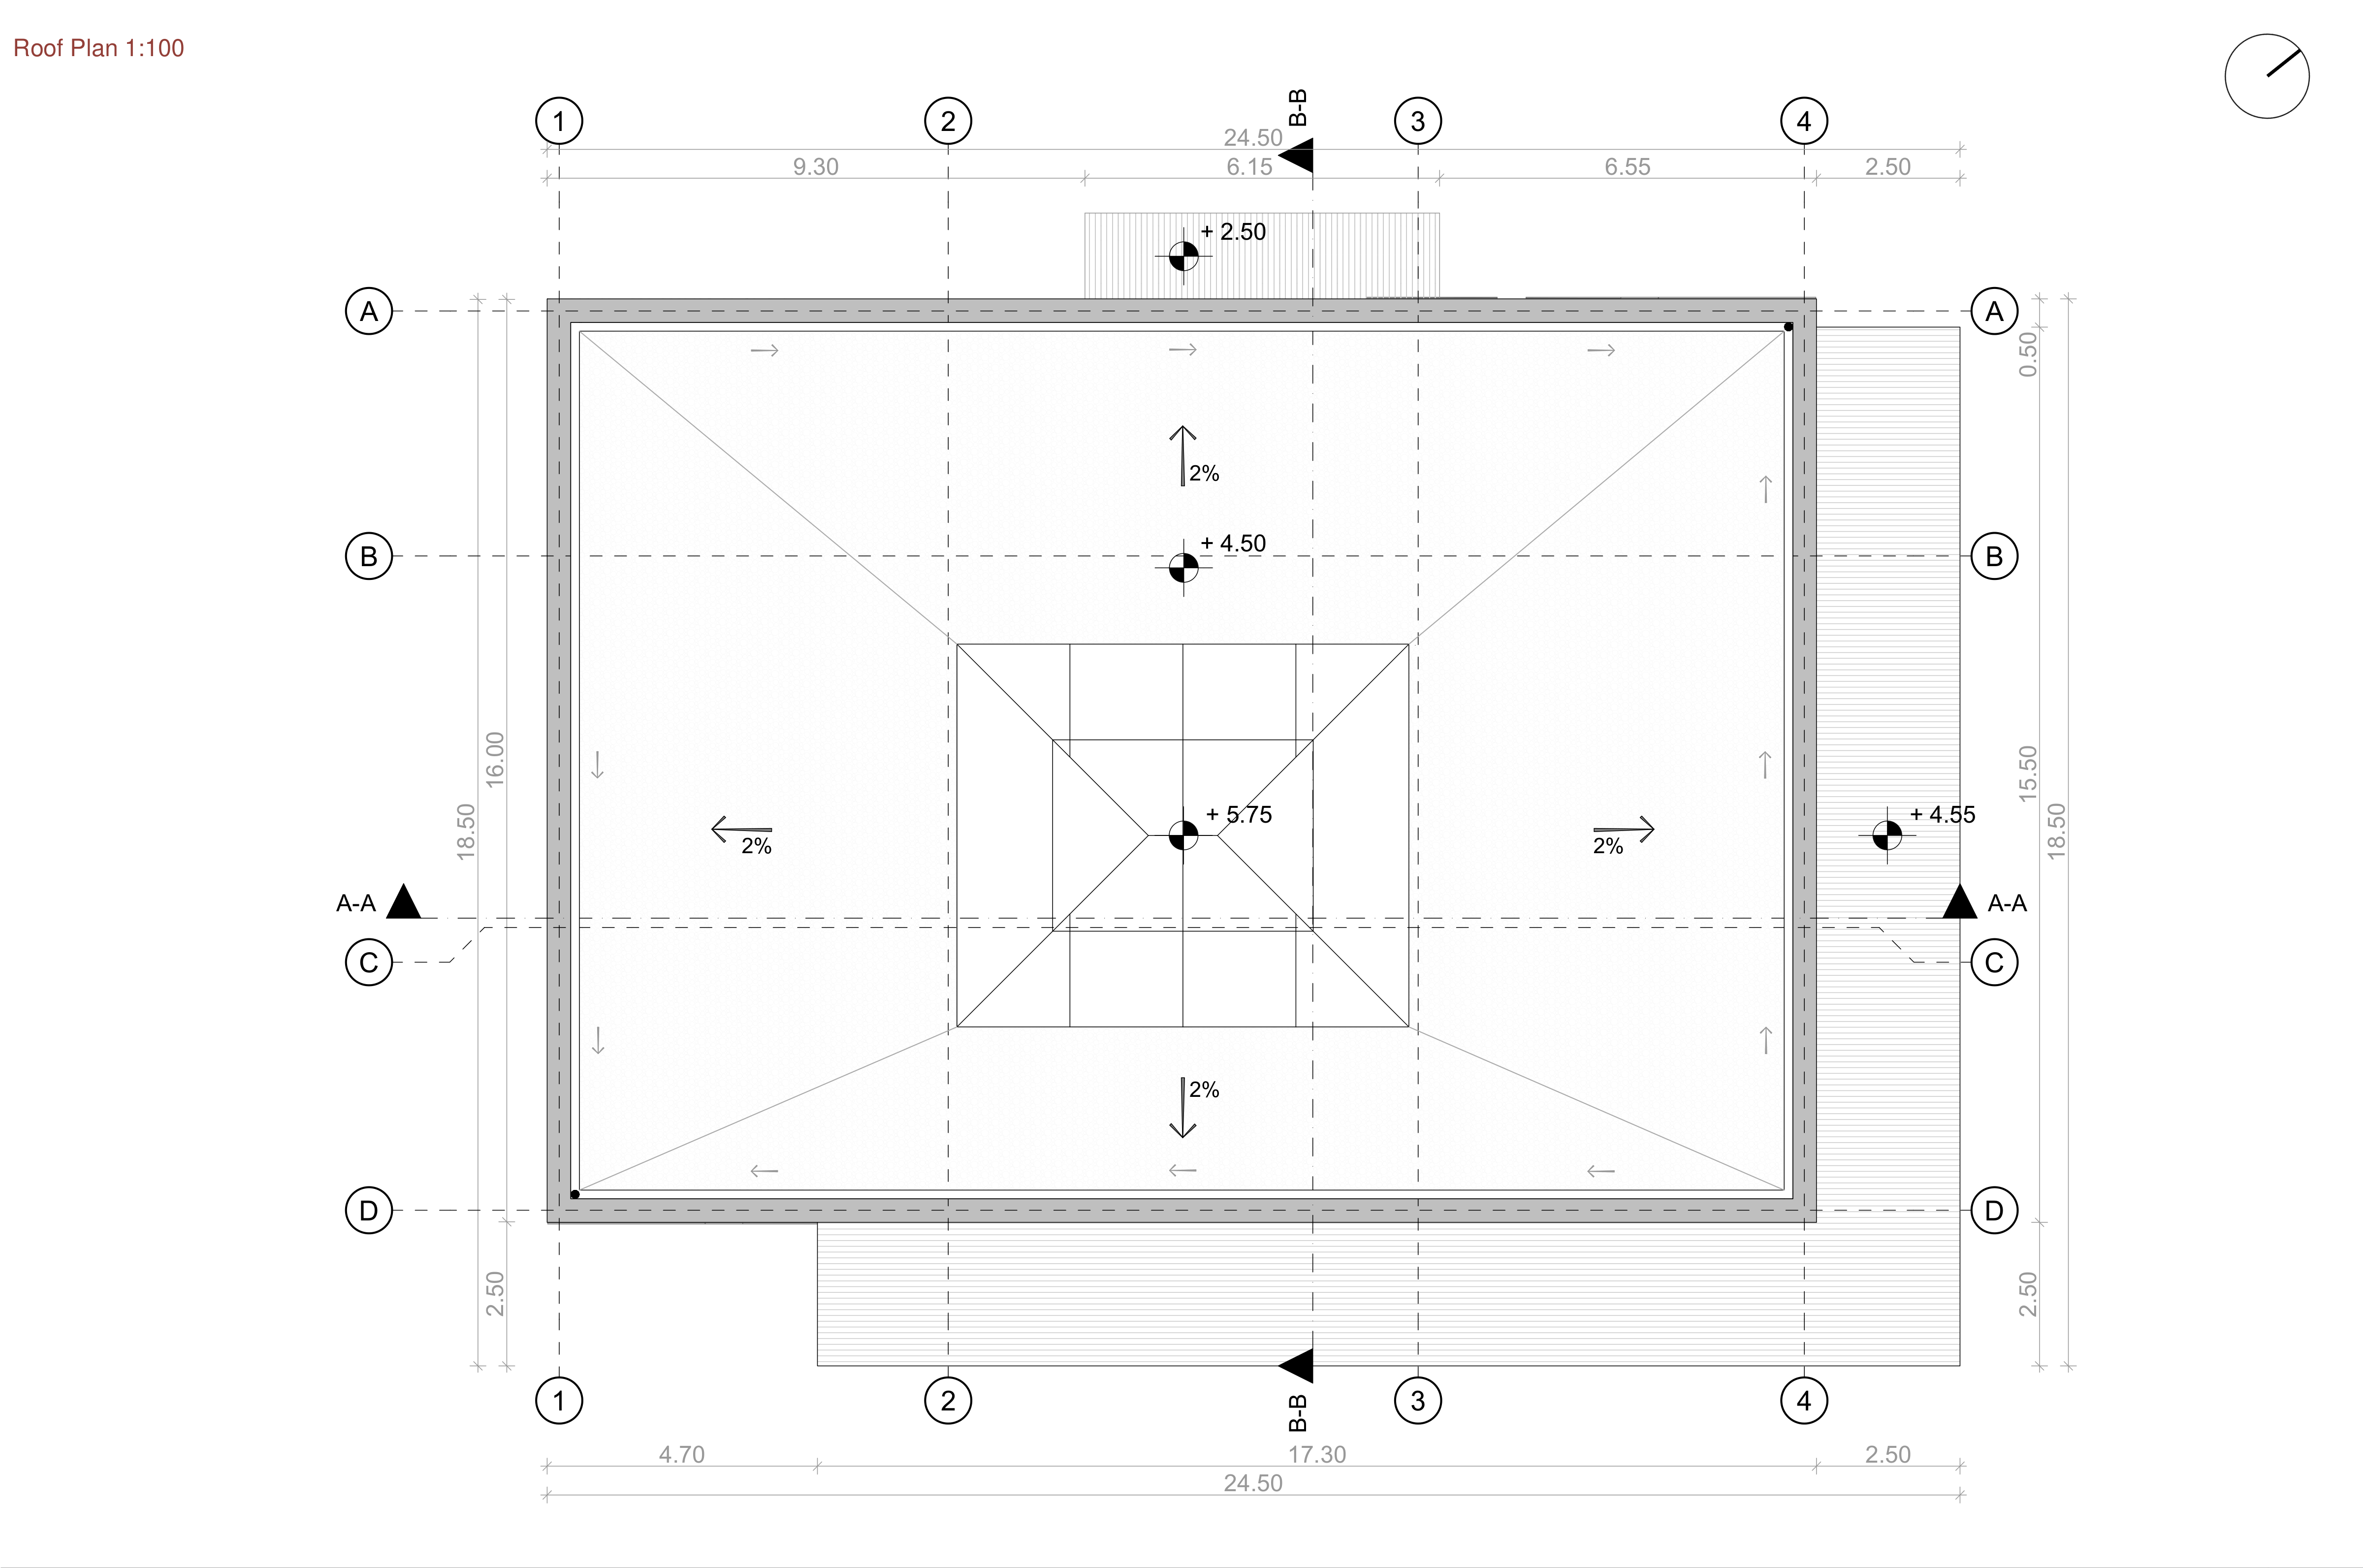
Roof Plan
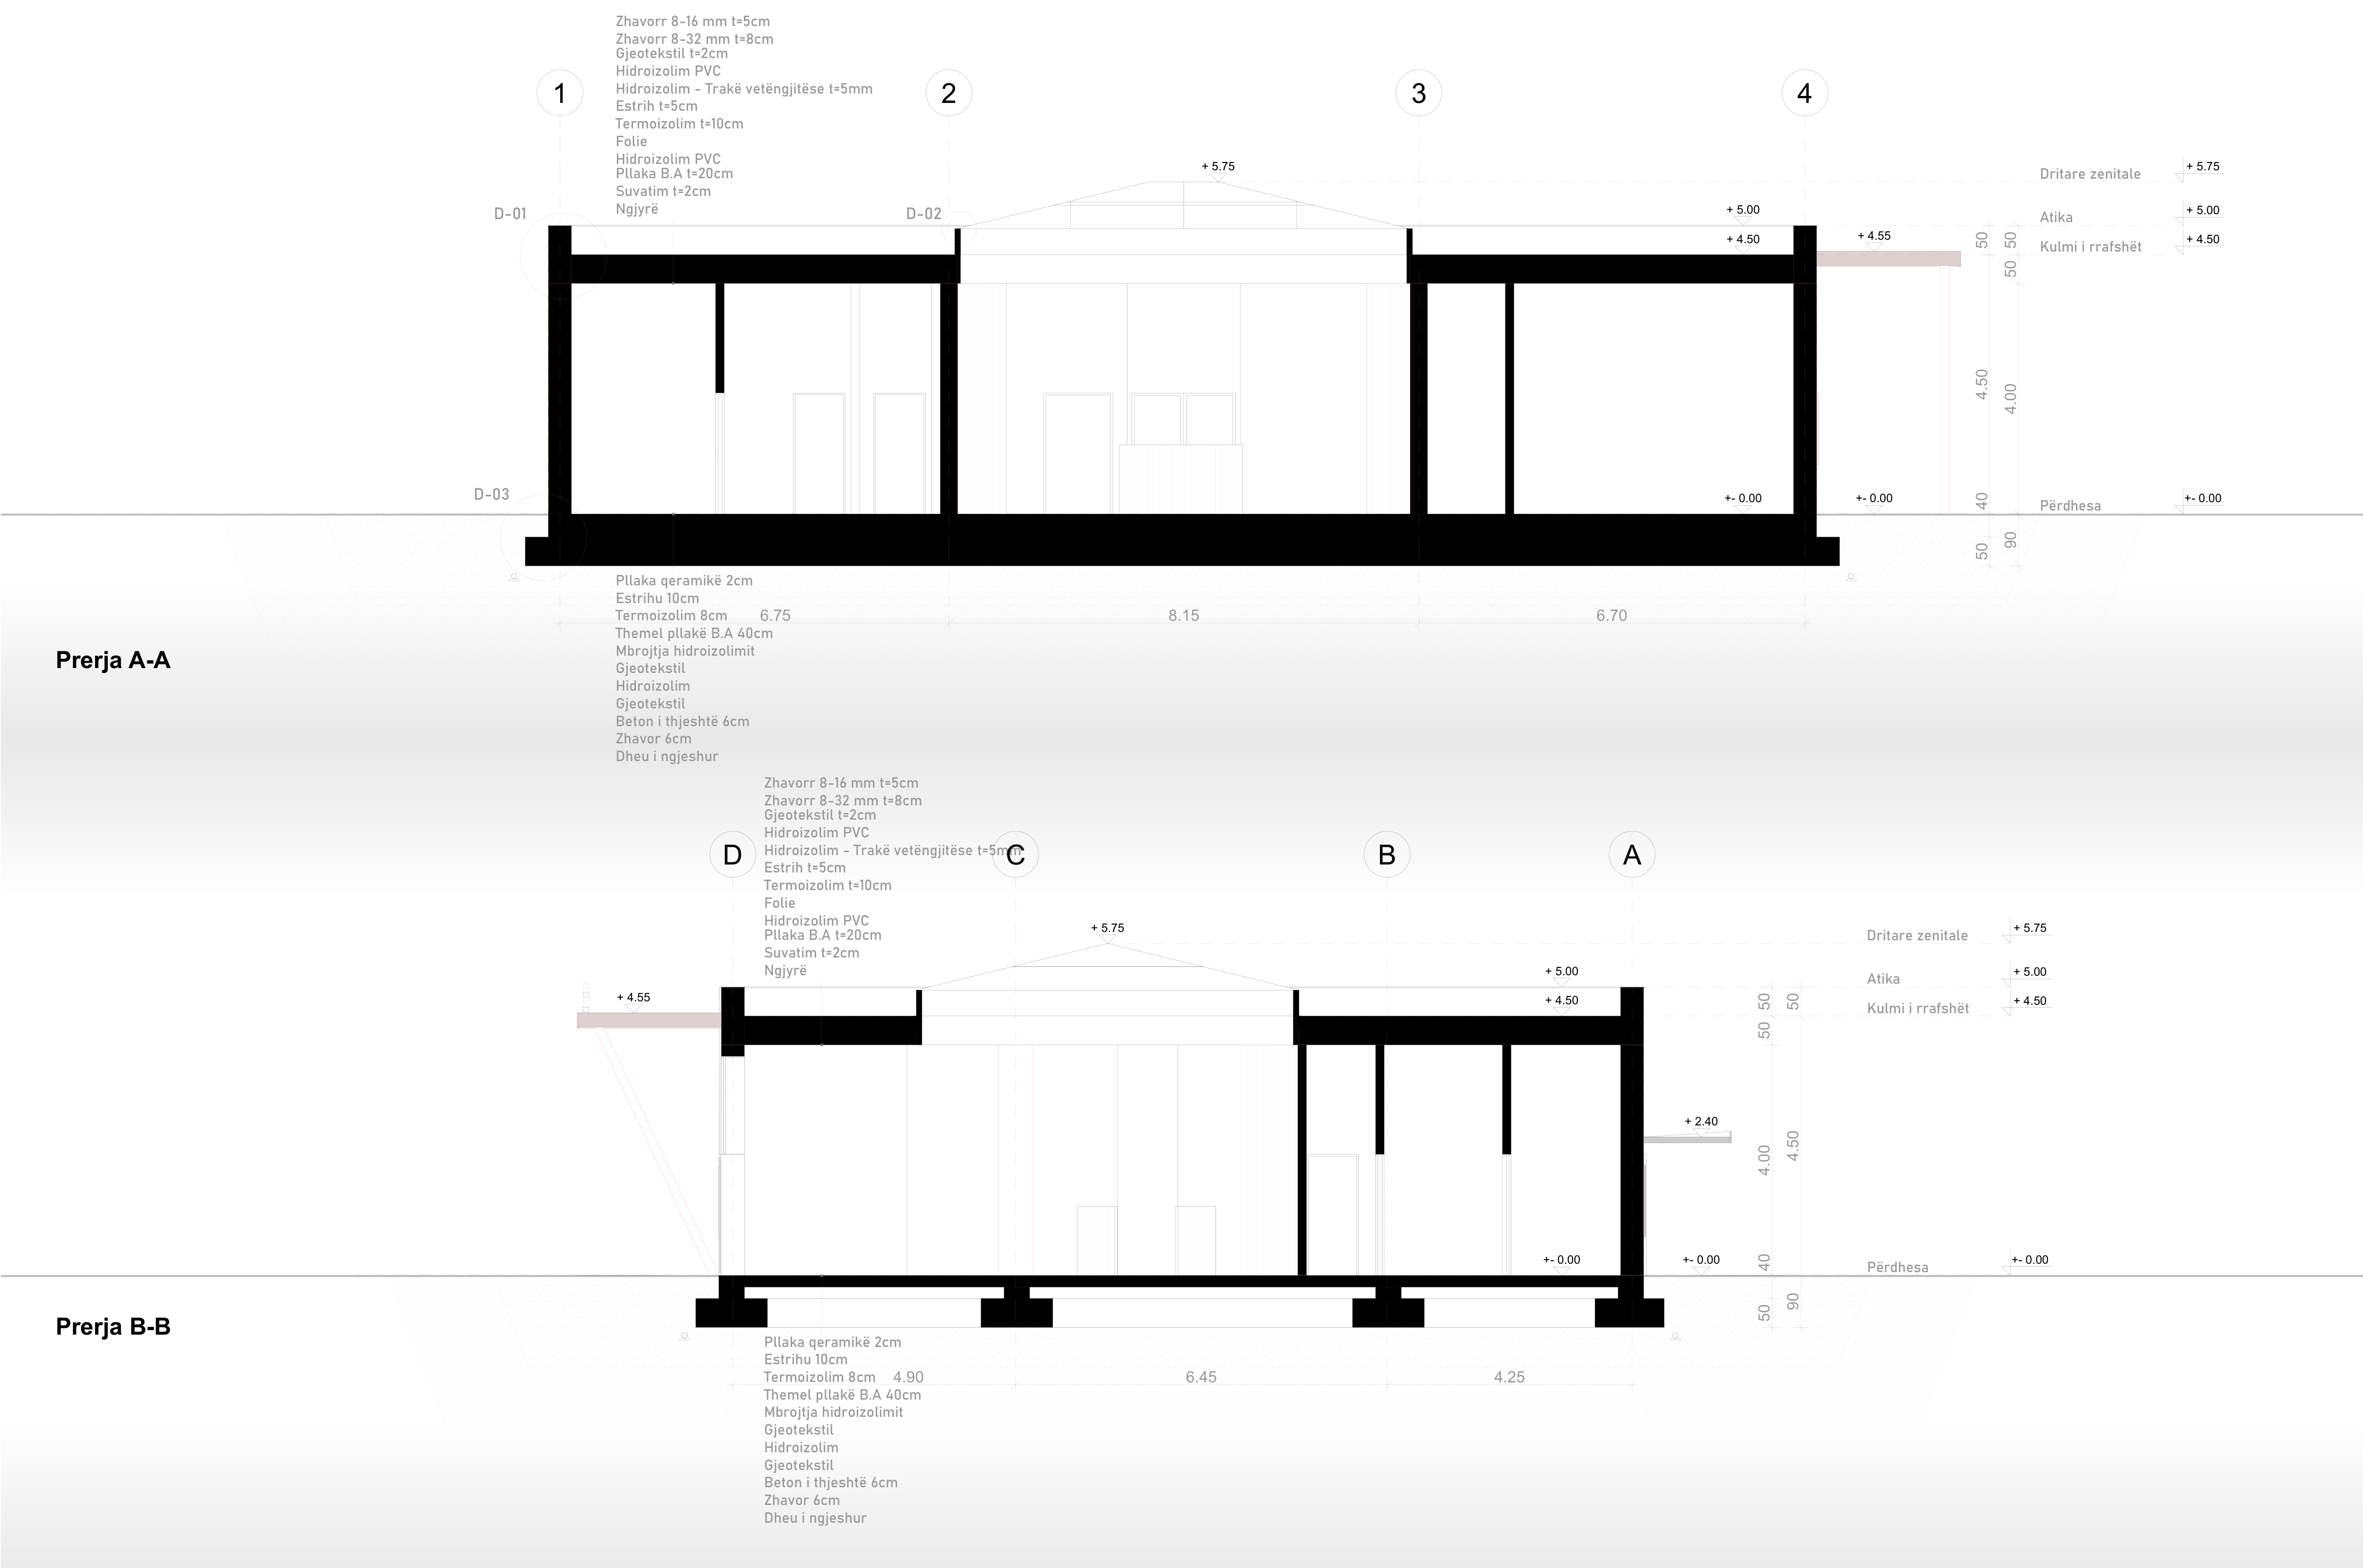
Sections
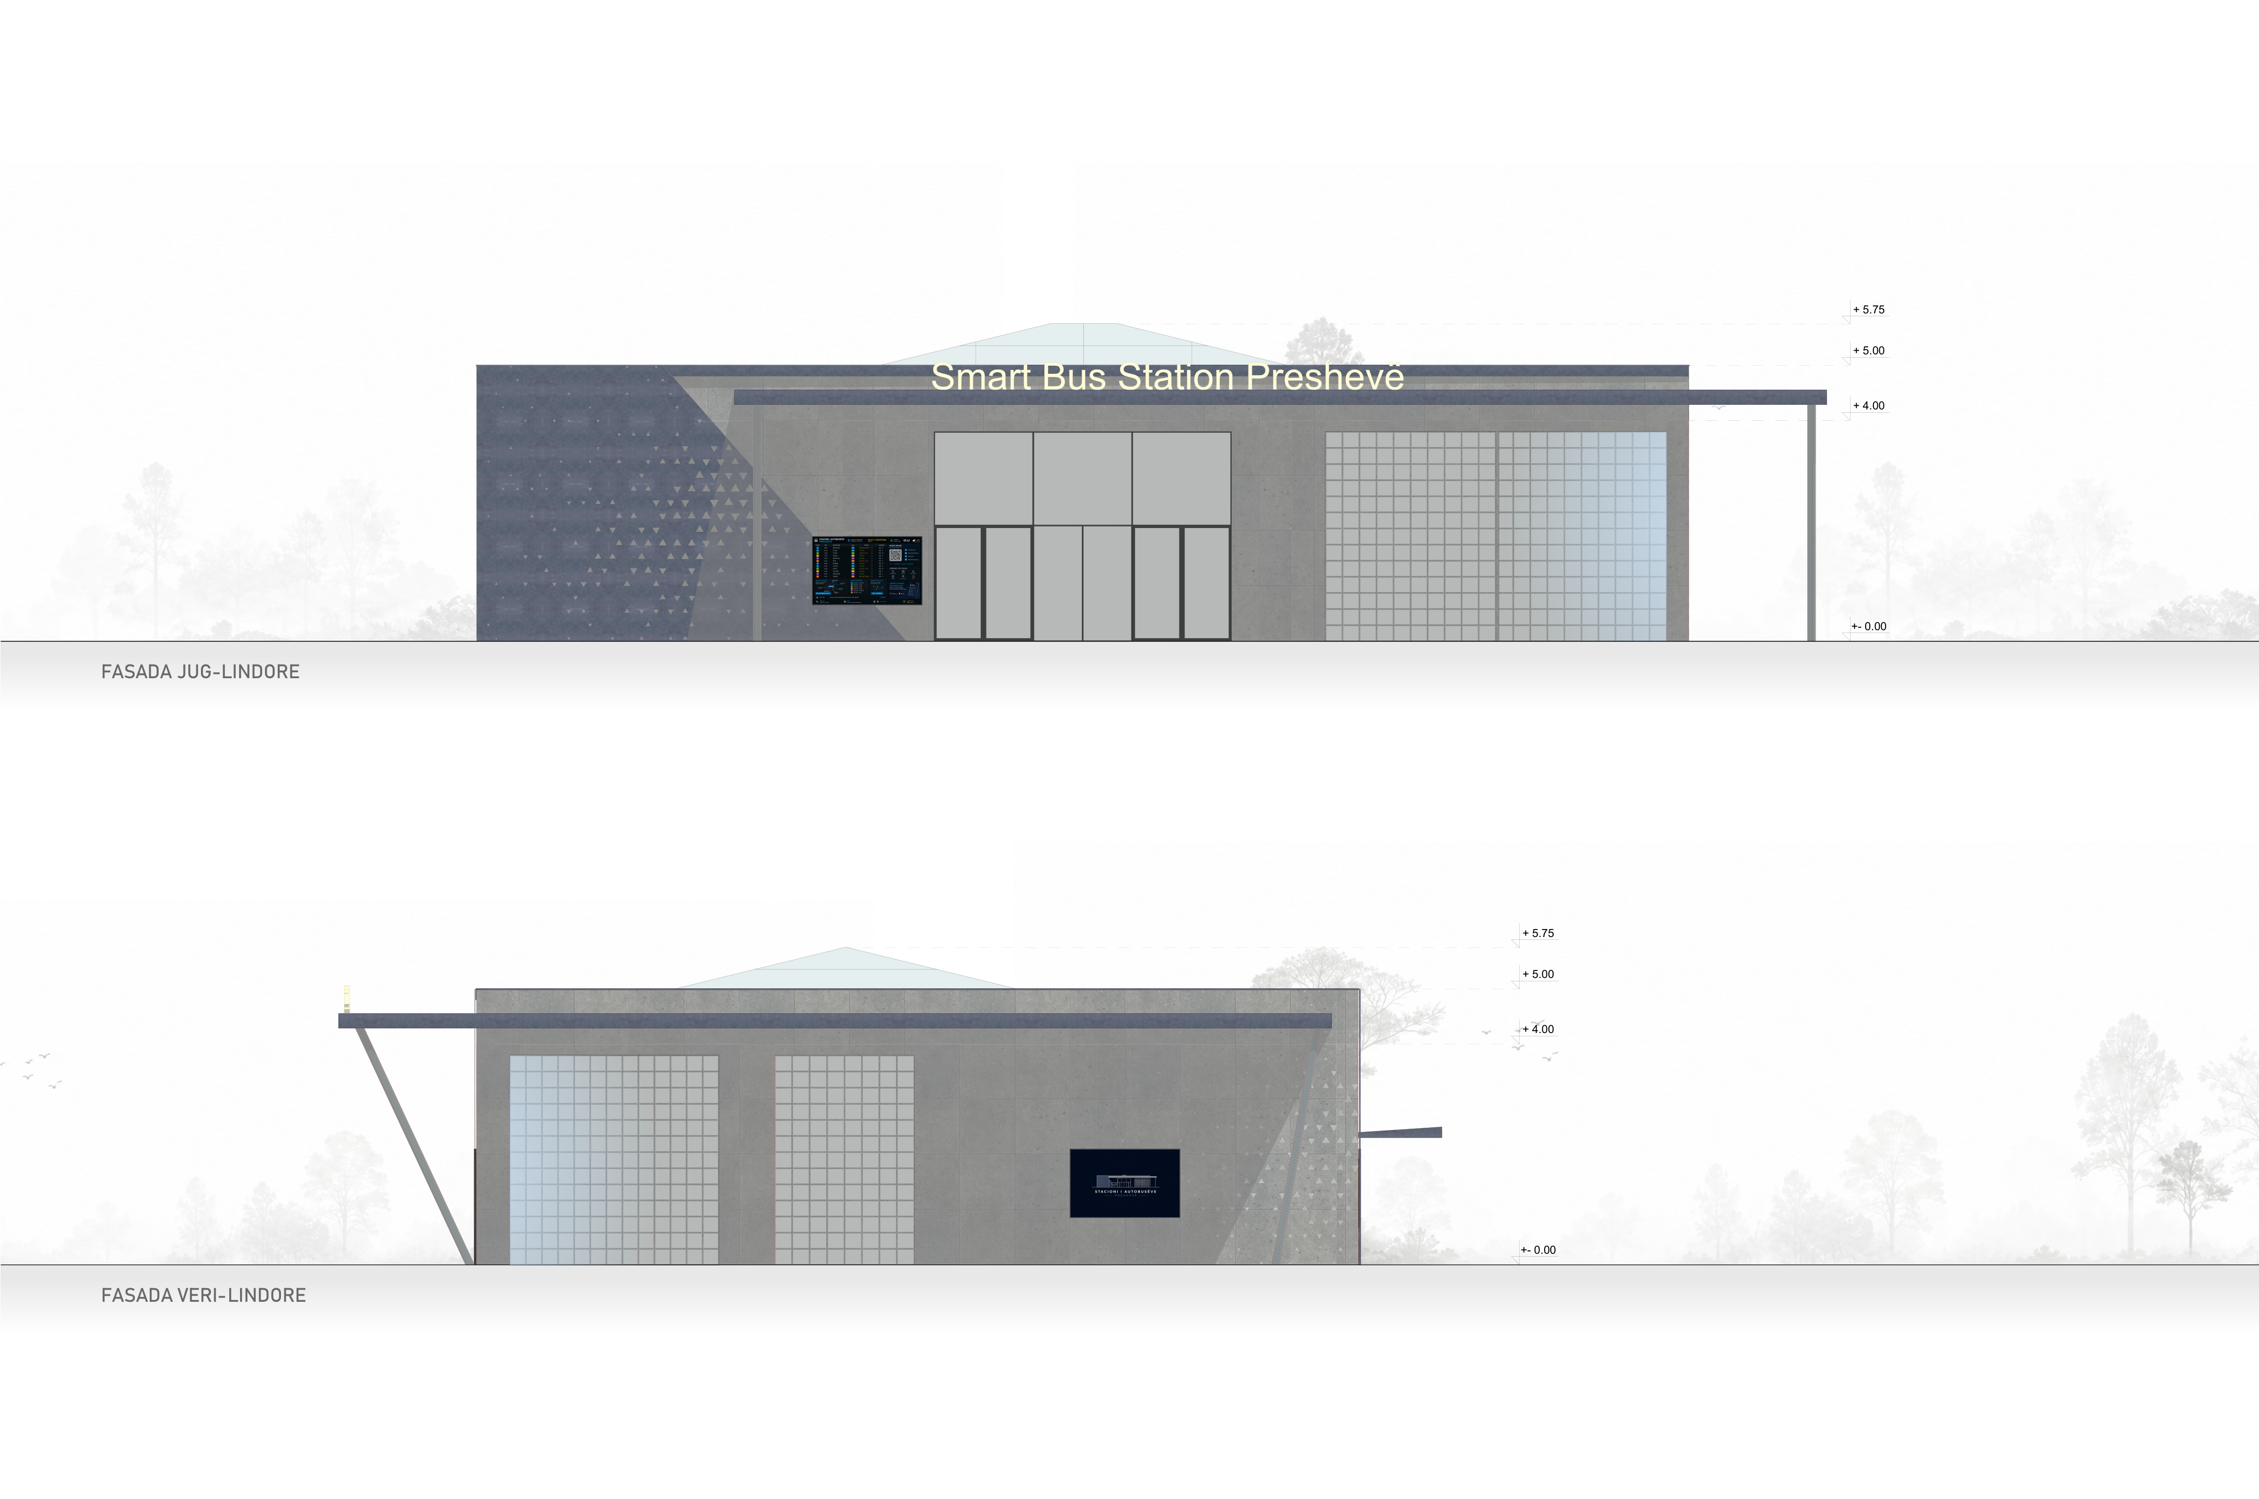
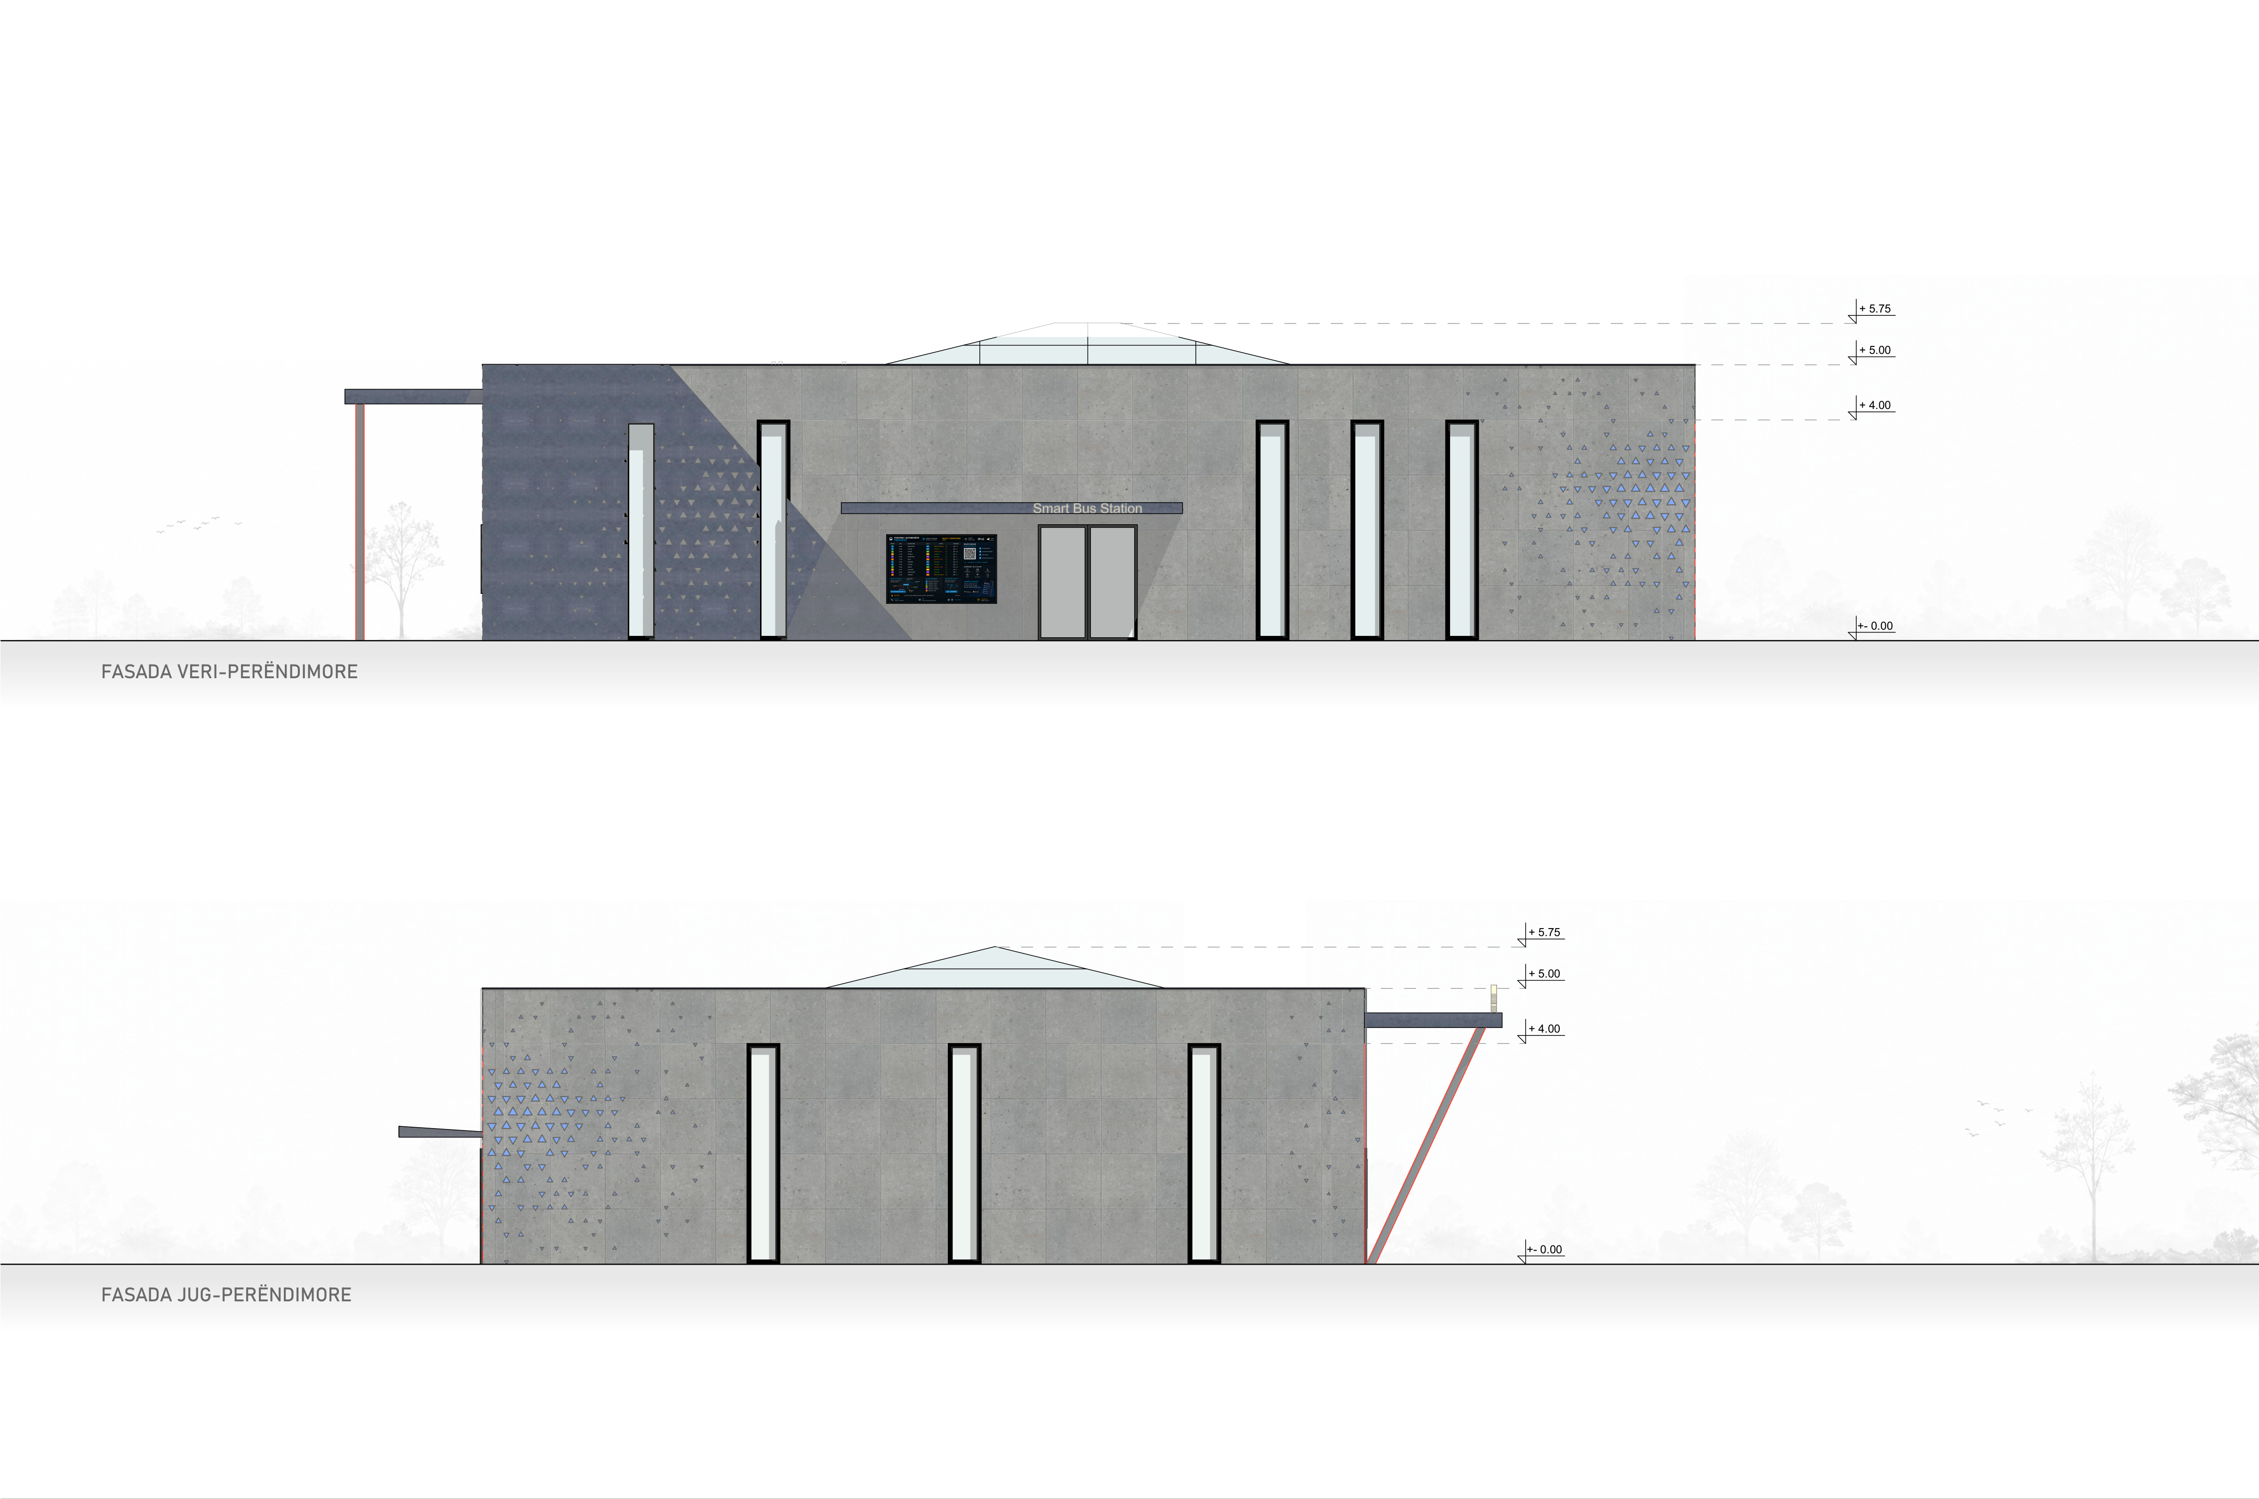
Elevations
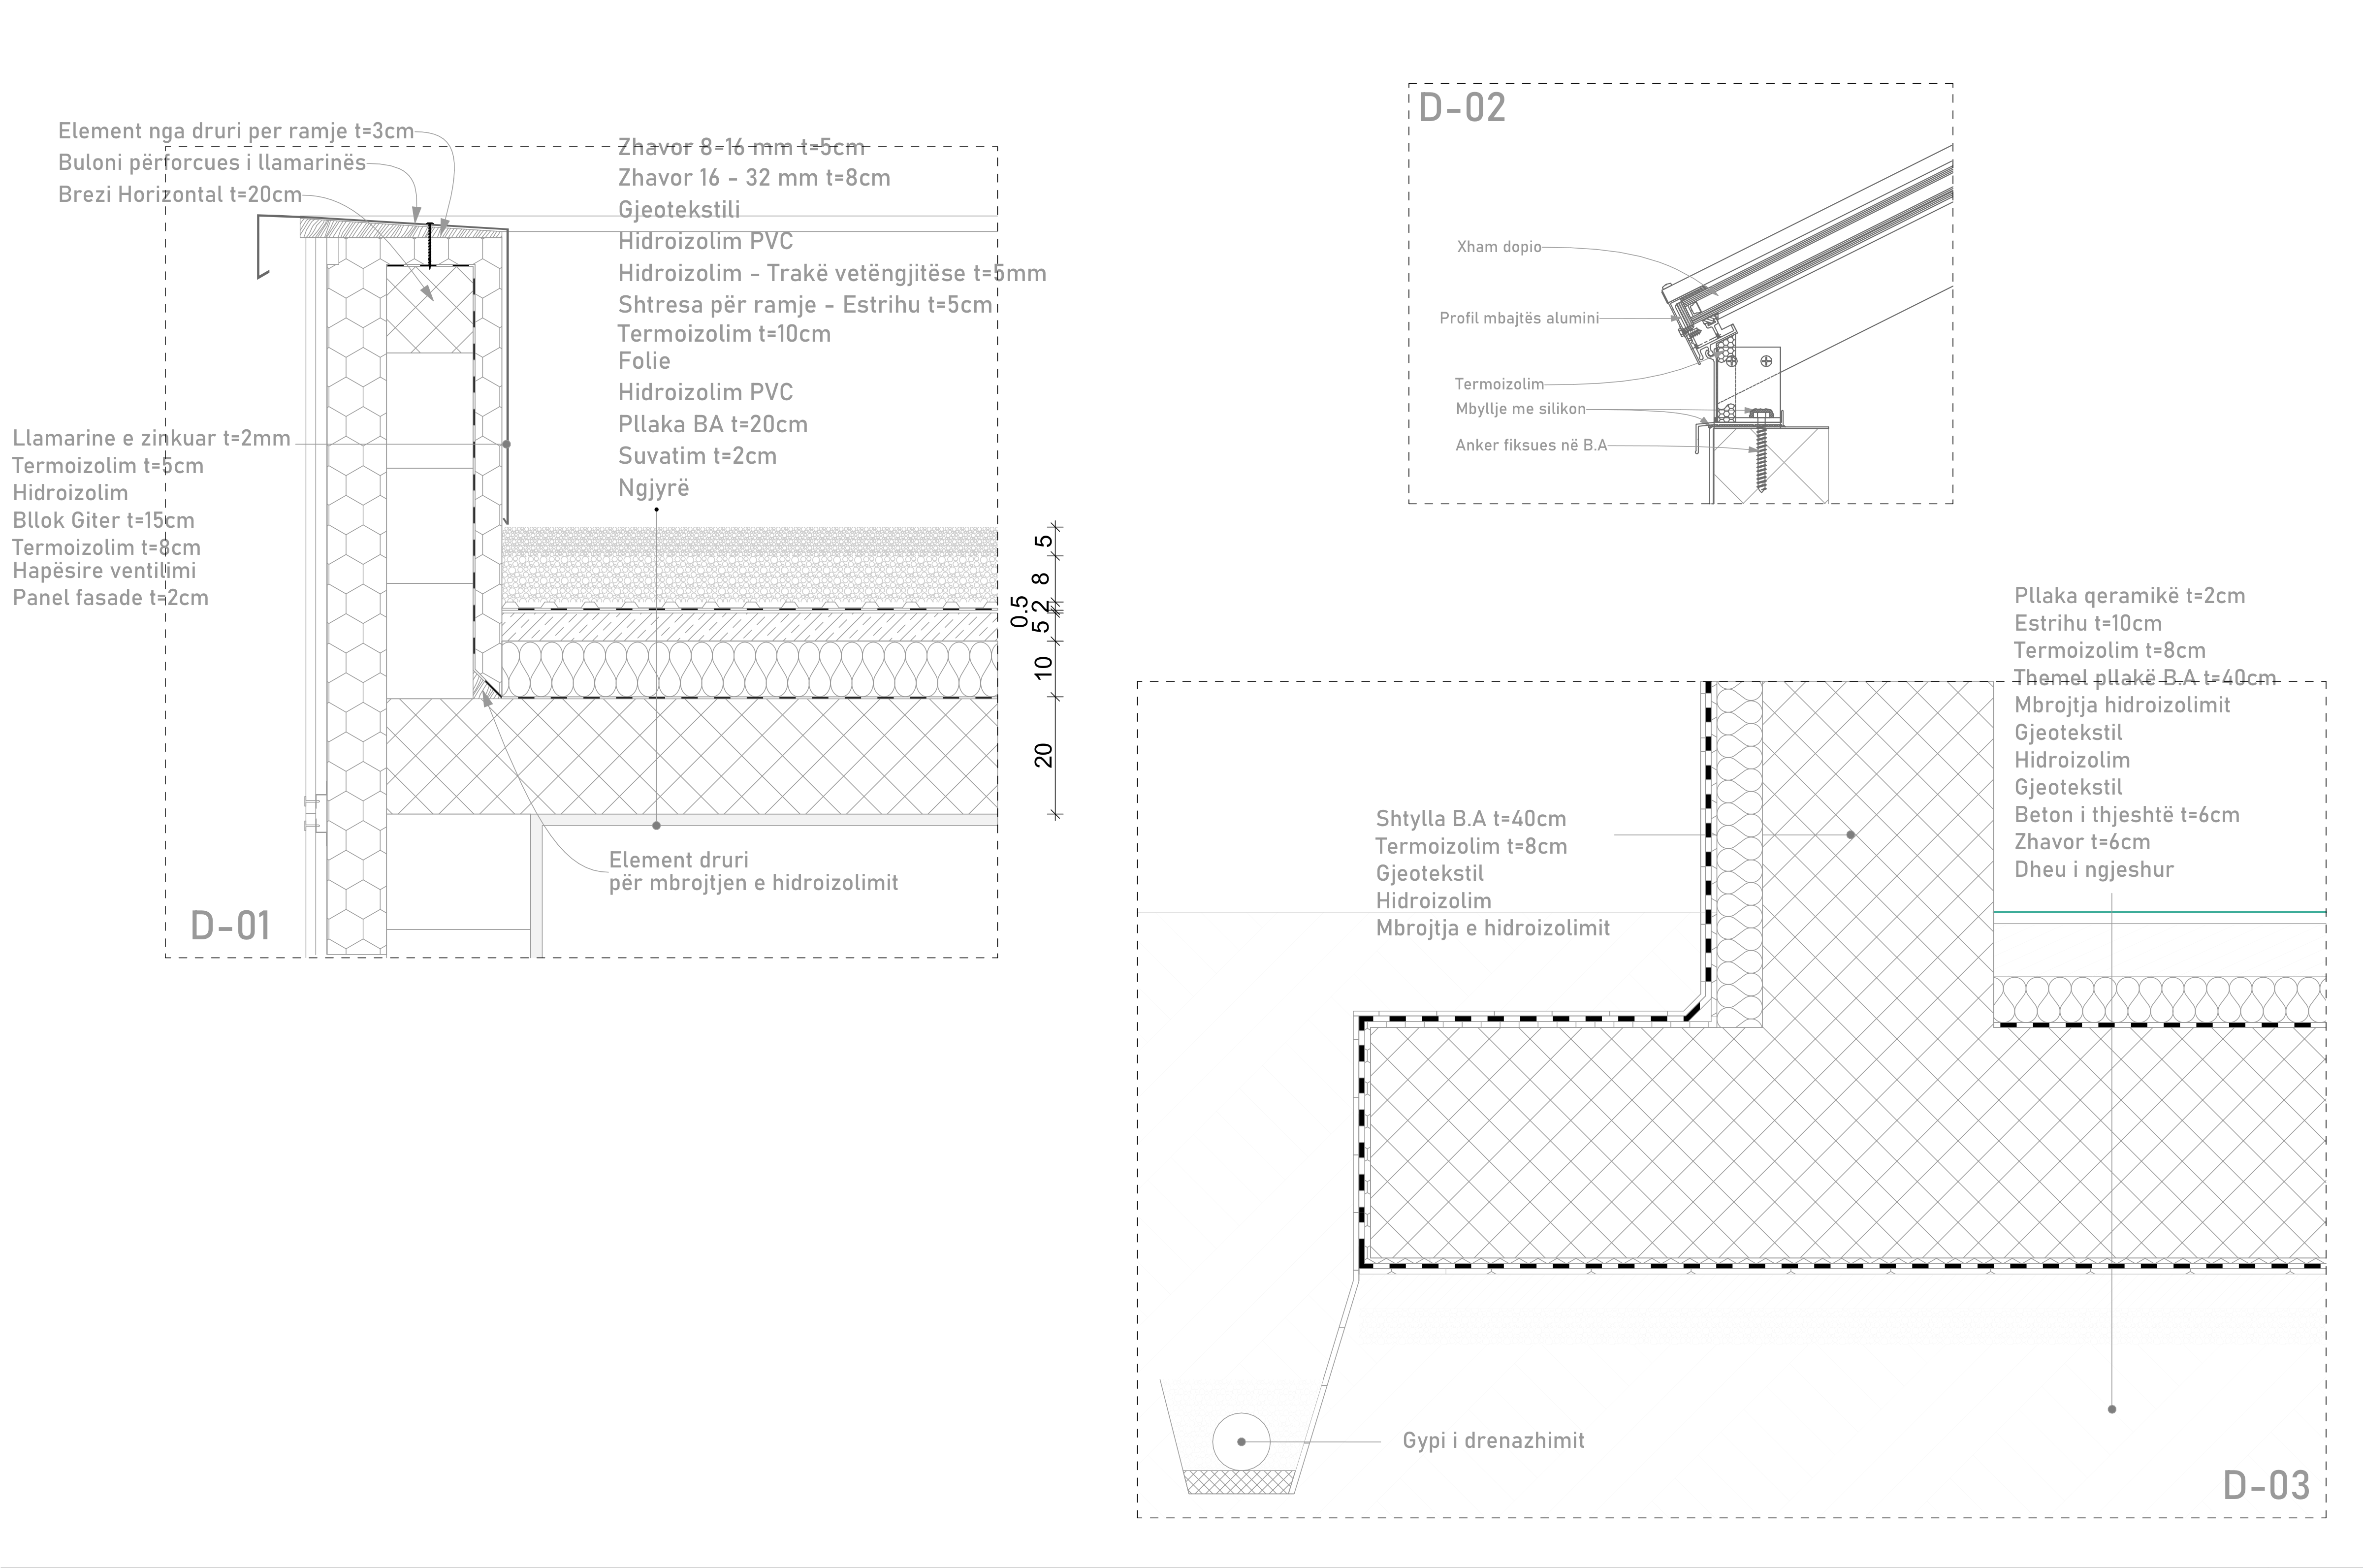
Technical Details