Portfolio
1997 Single-Family House — Scan to CAD
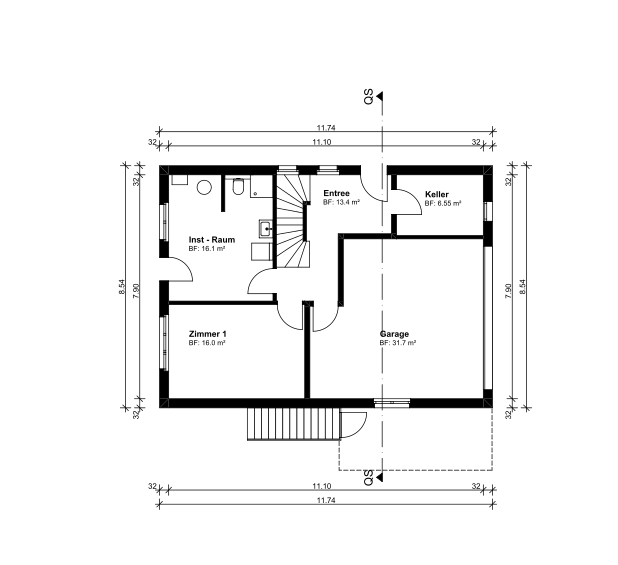
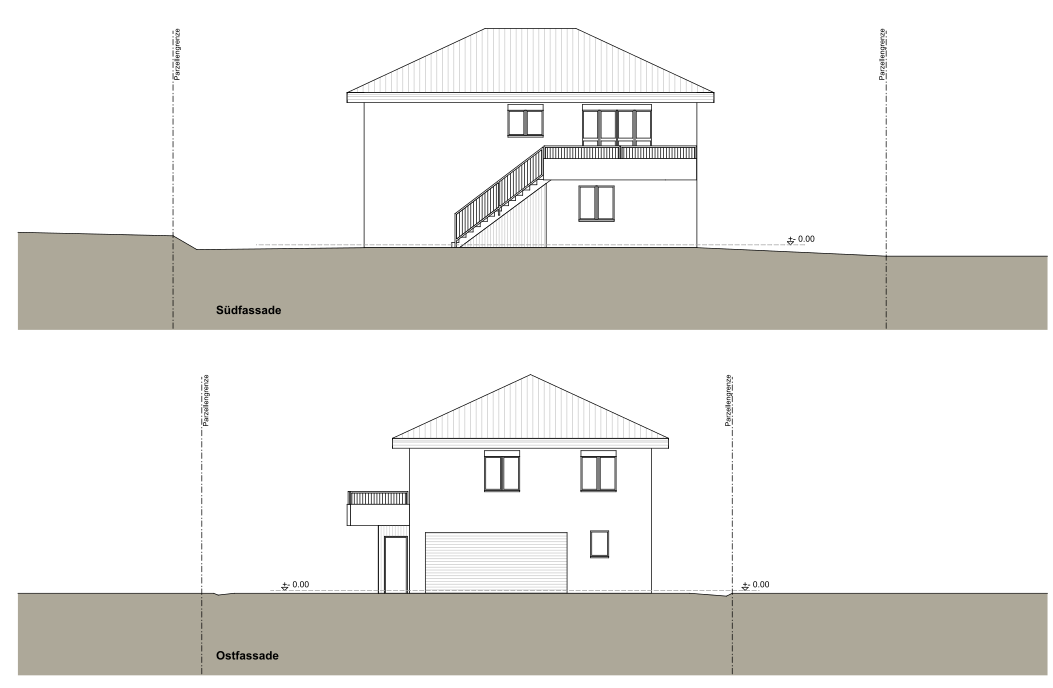
An older physical architectural drawing set, dated 1997, redrawn as clean digital CAD documentation. The selection includes the ground floor, upper floor, a section and four elevations grouped into two pairs.
Selected drawings
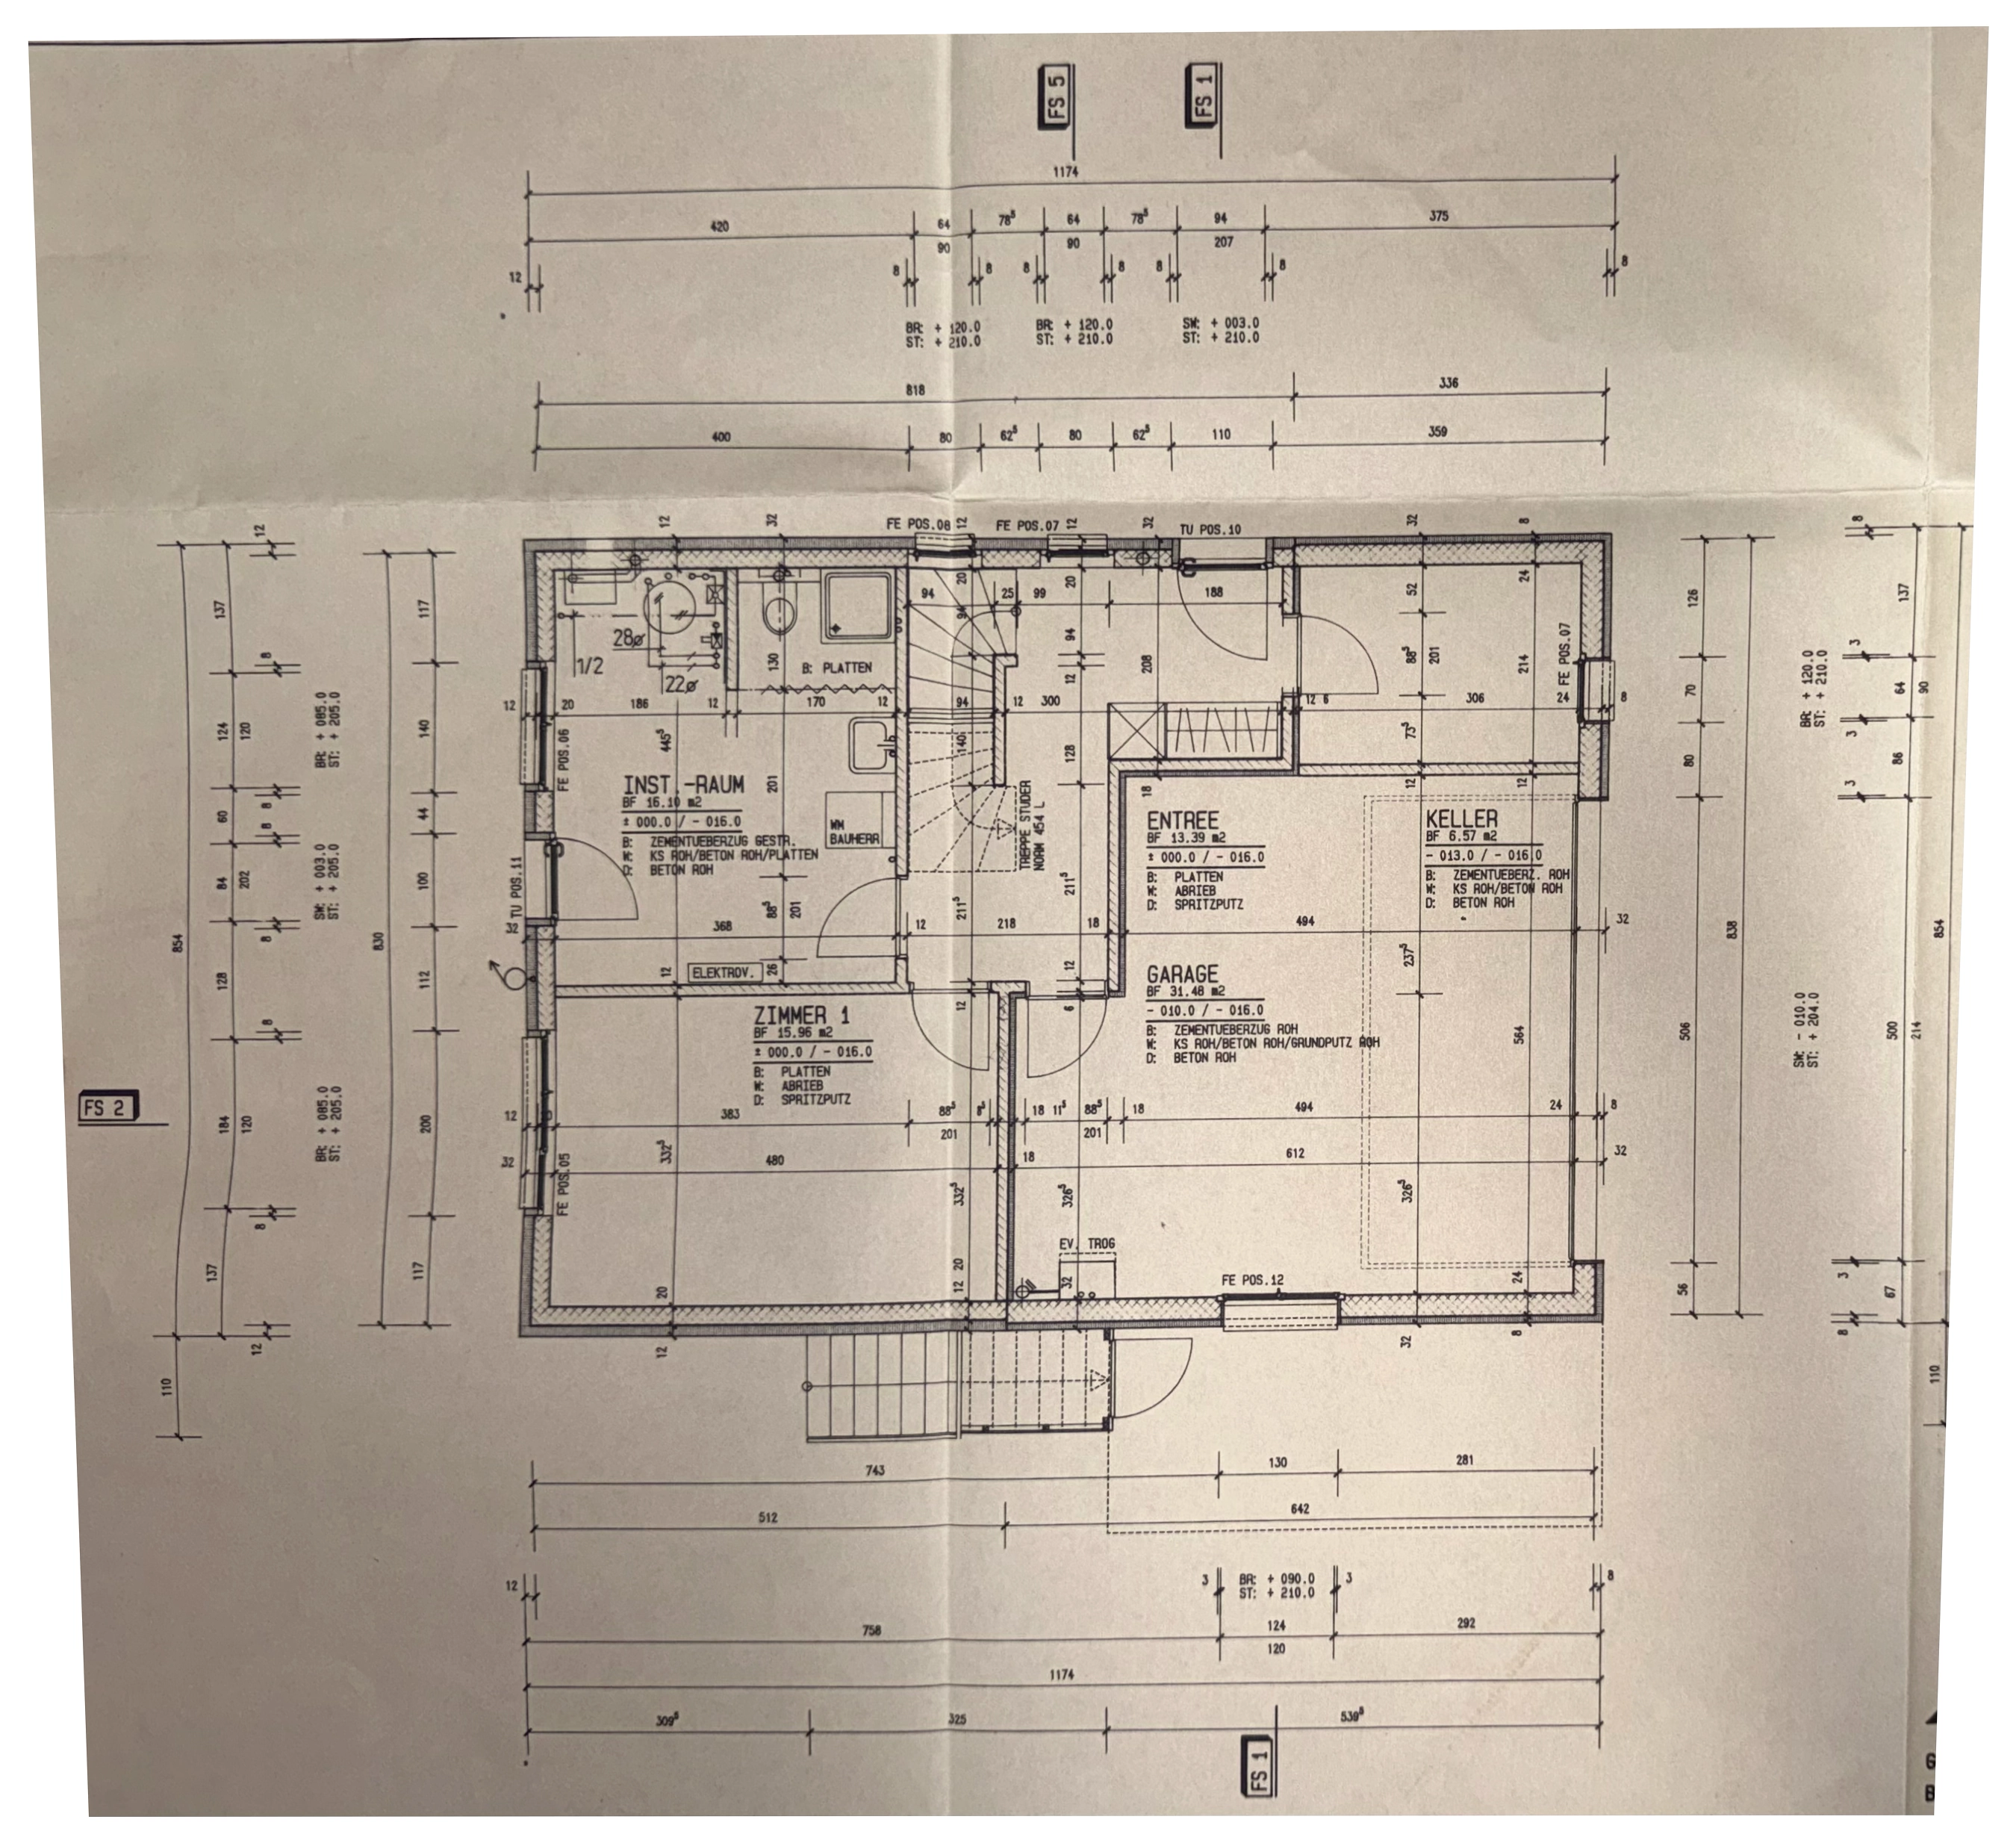
Ground Floor
BeforeOriginal 1997 drawing
AfterClean CAD redrawing
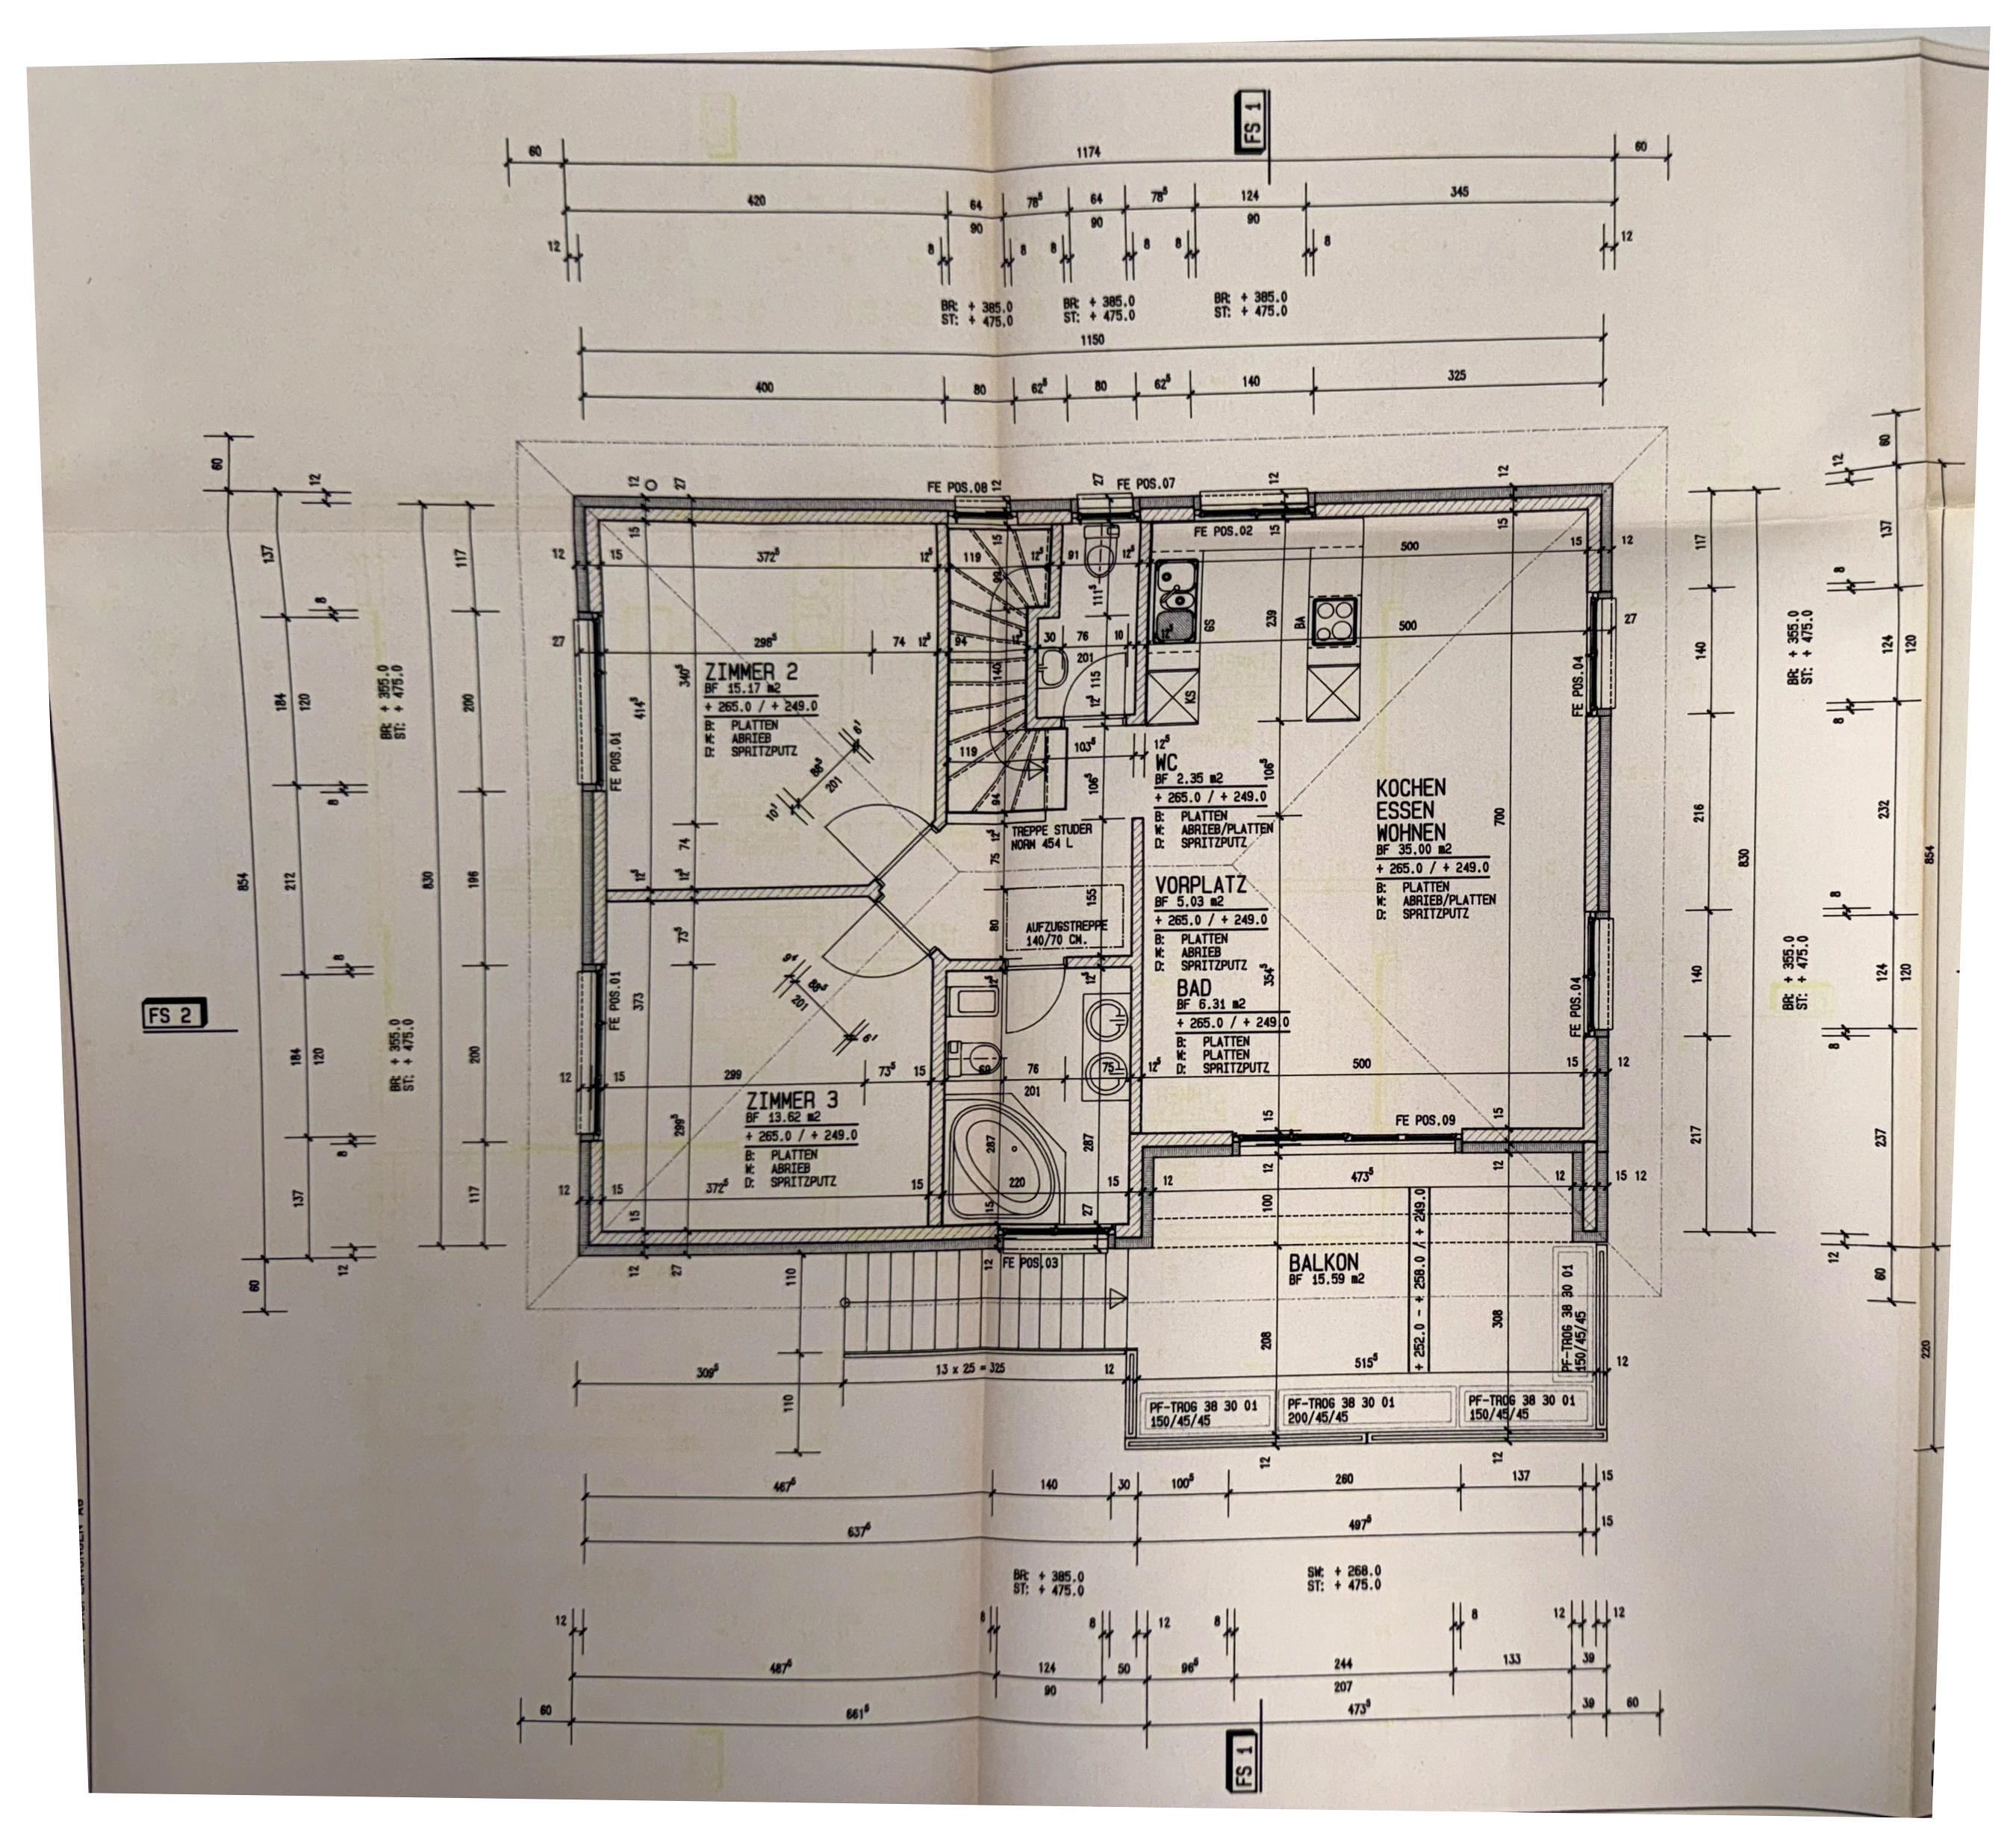
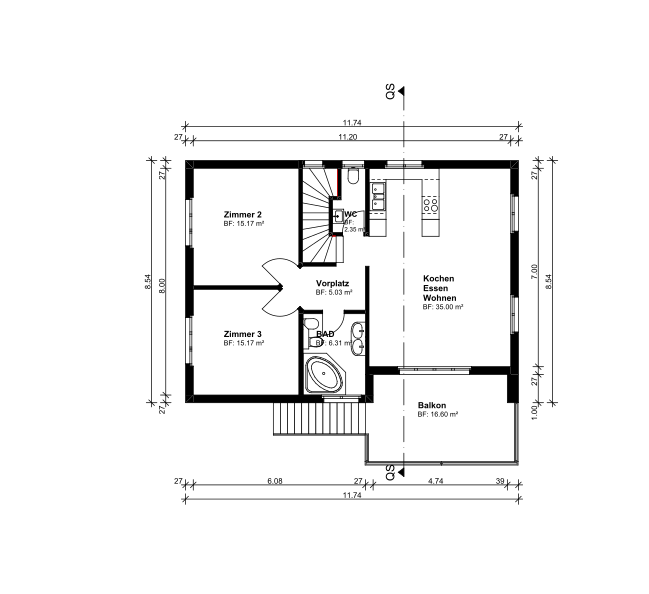
Upper Floor
BeforeOriginal 1997 drawing
AfterClean CAD redrawing
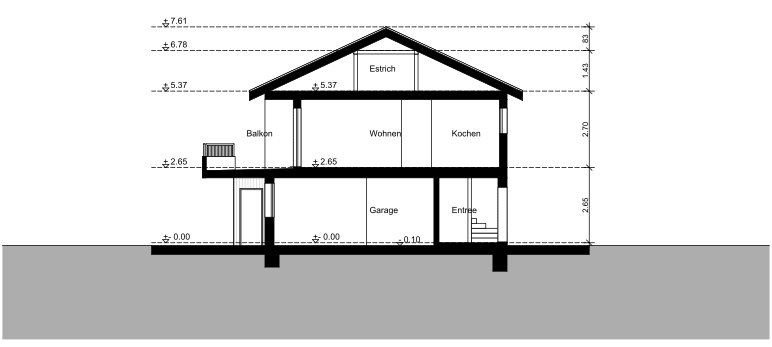
Section
BeforeOriginal 1997 drawing
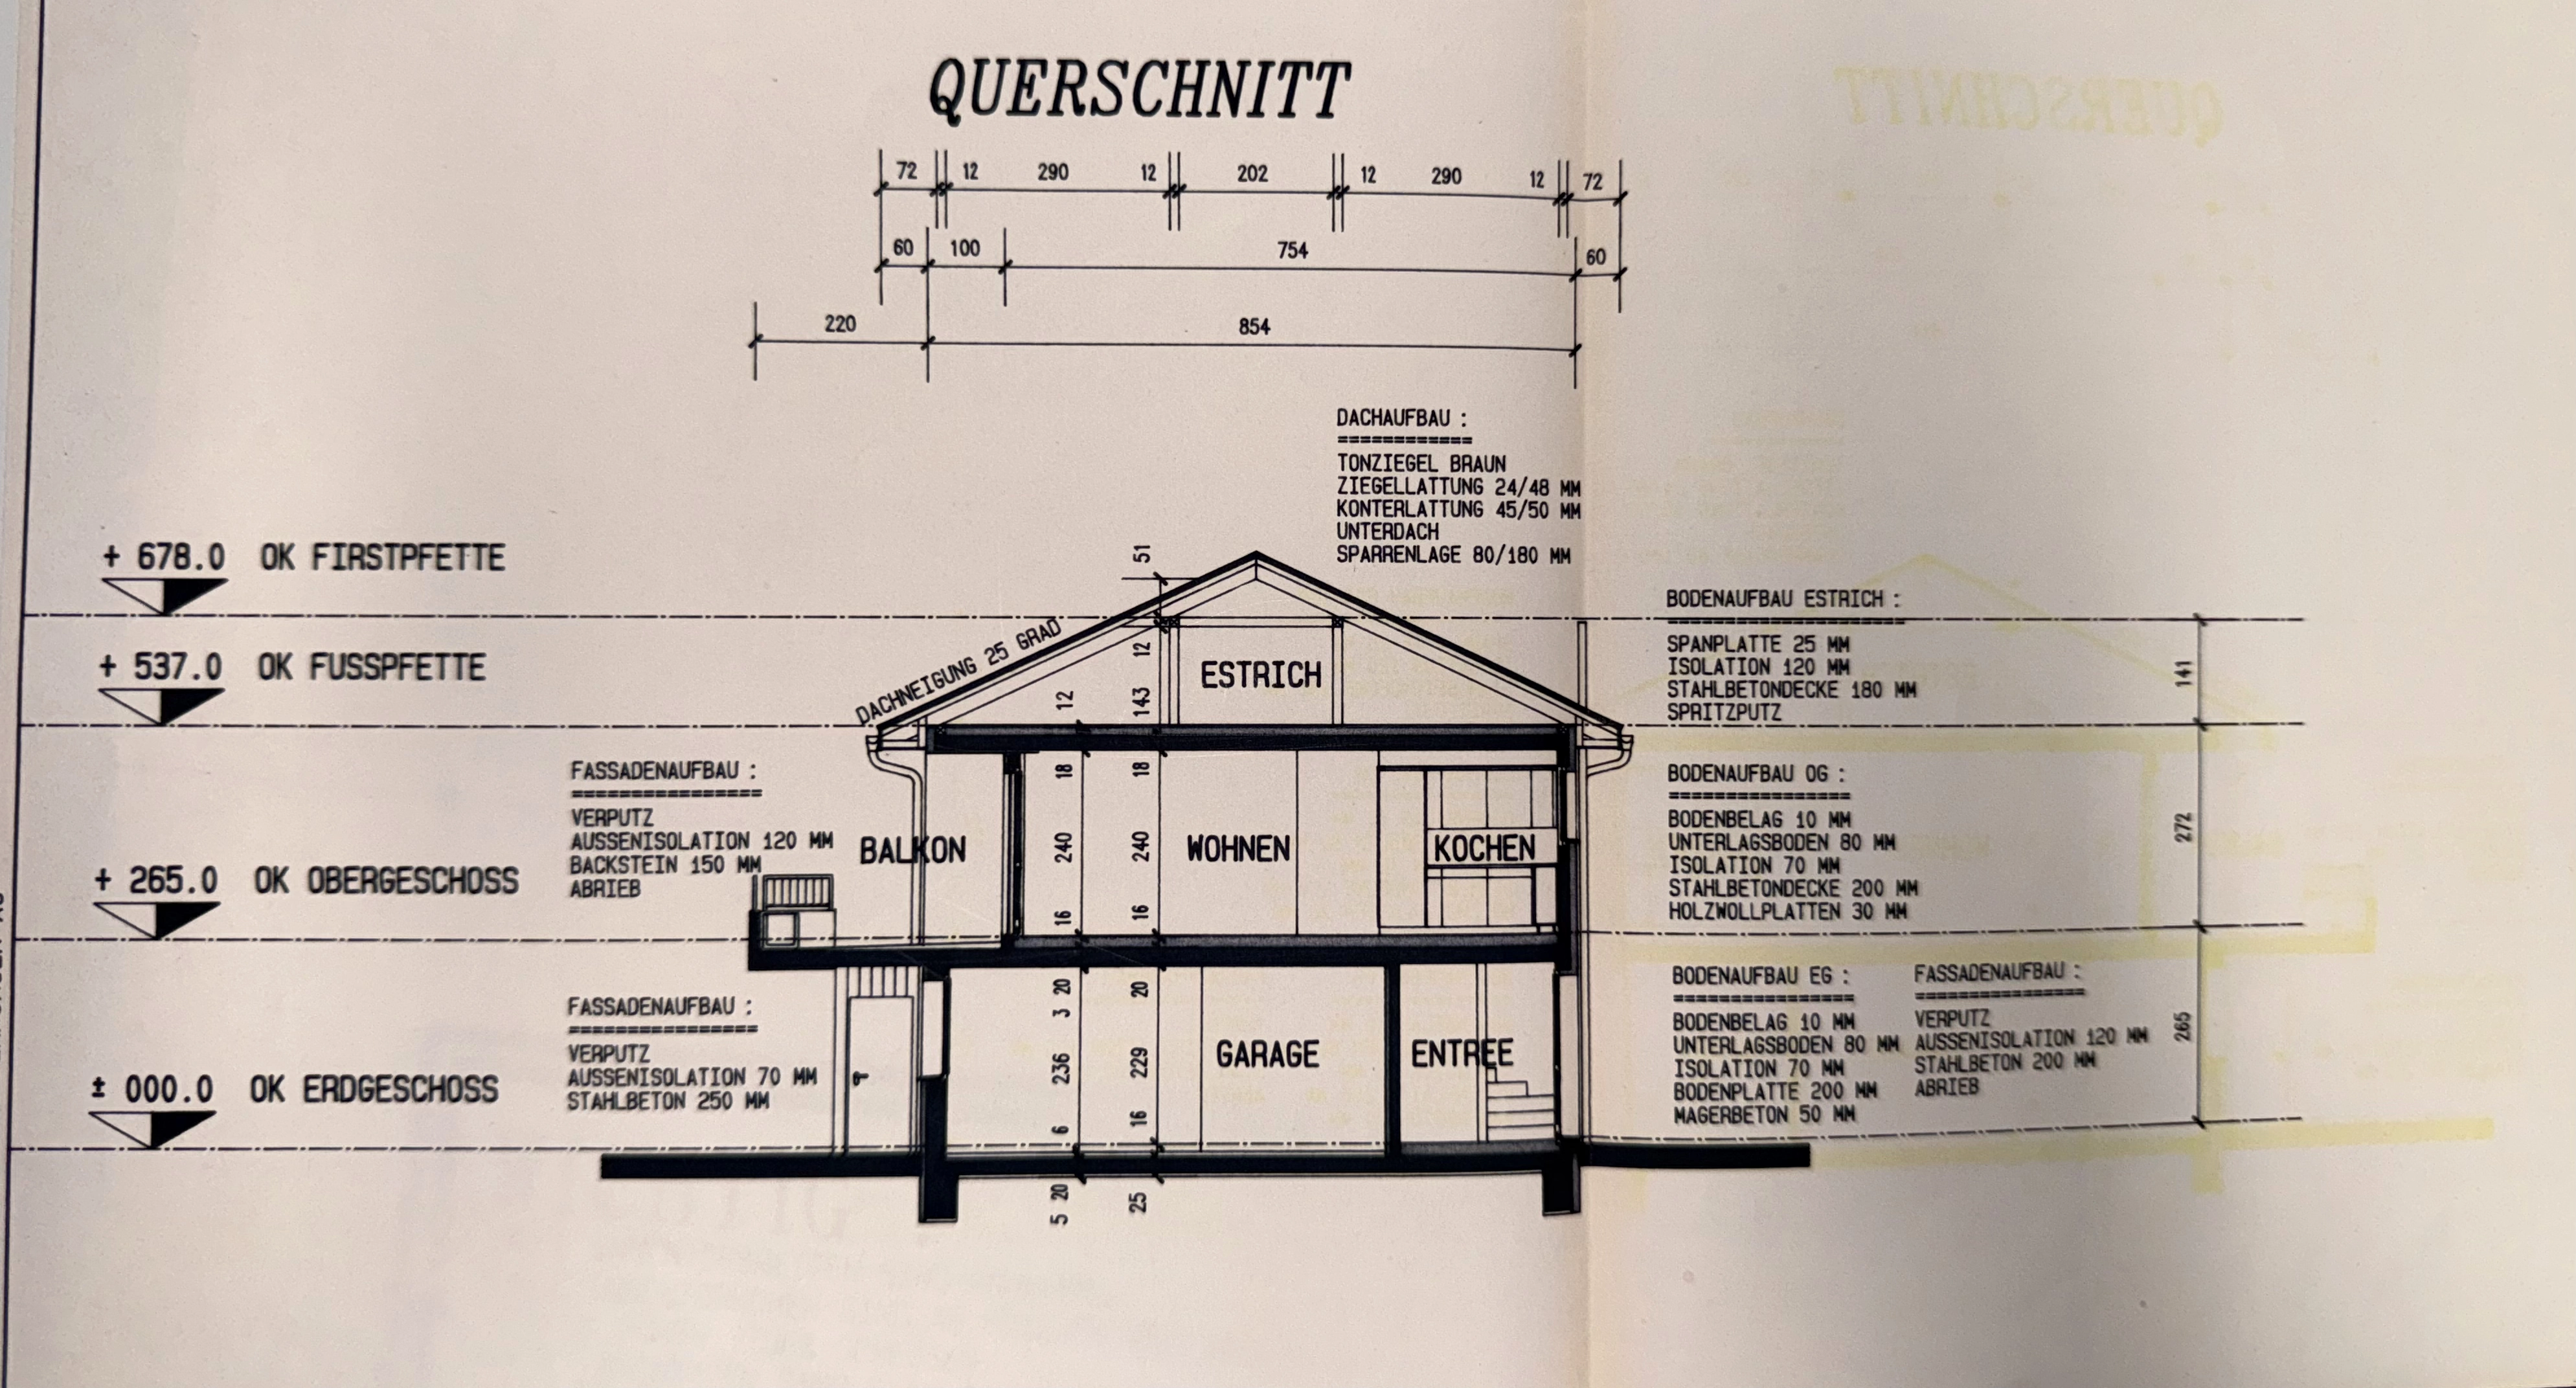
AfterClean CAD redrawing
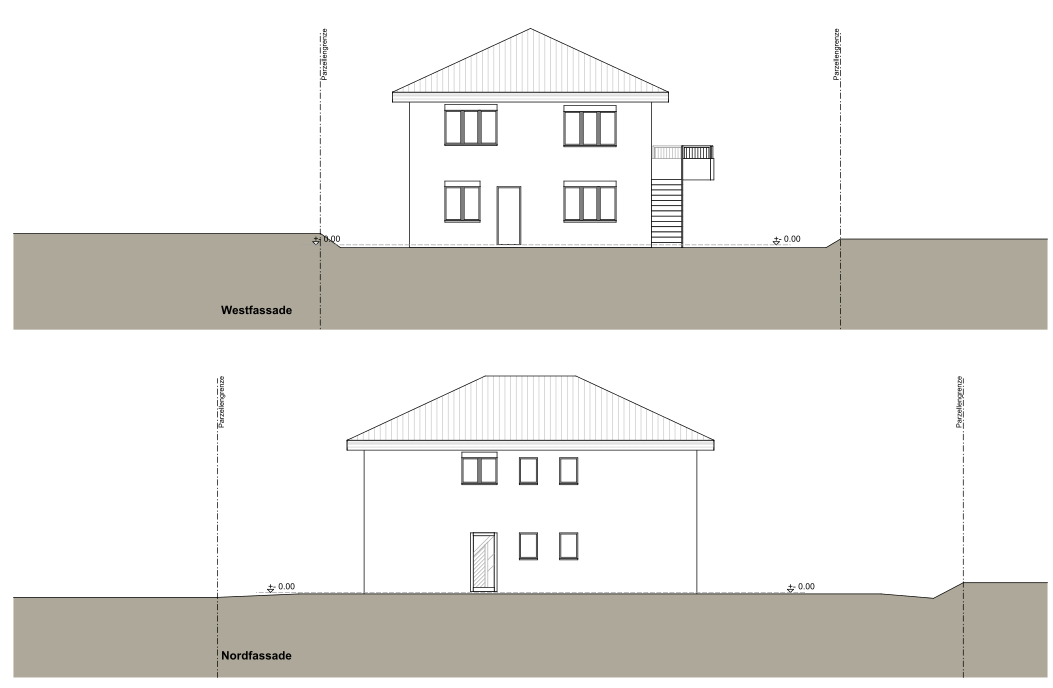
West / North Elevations
BeforeOriginal 1997 drawing
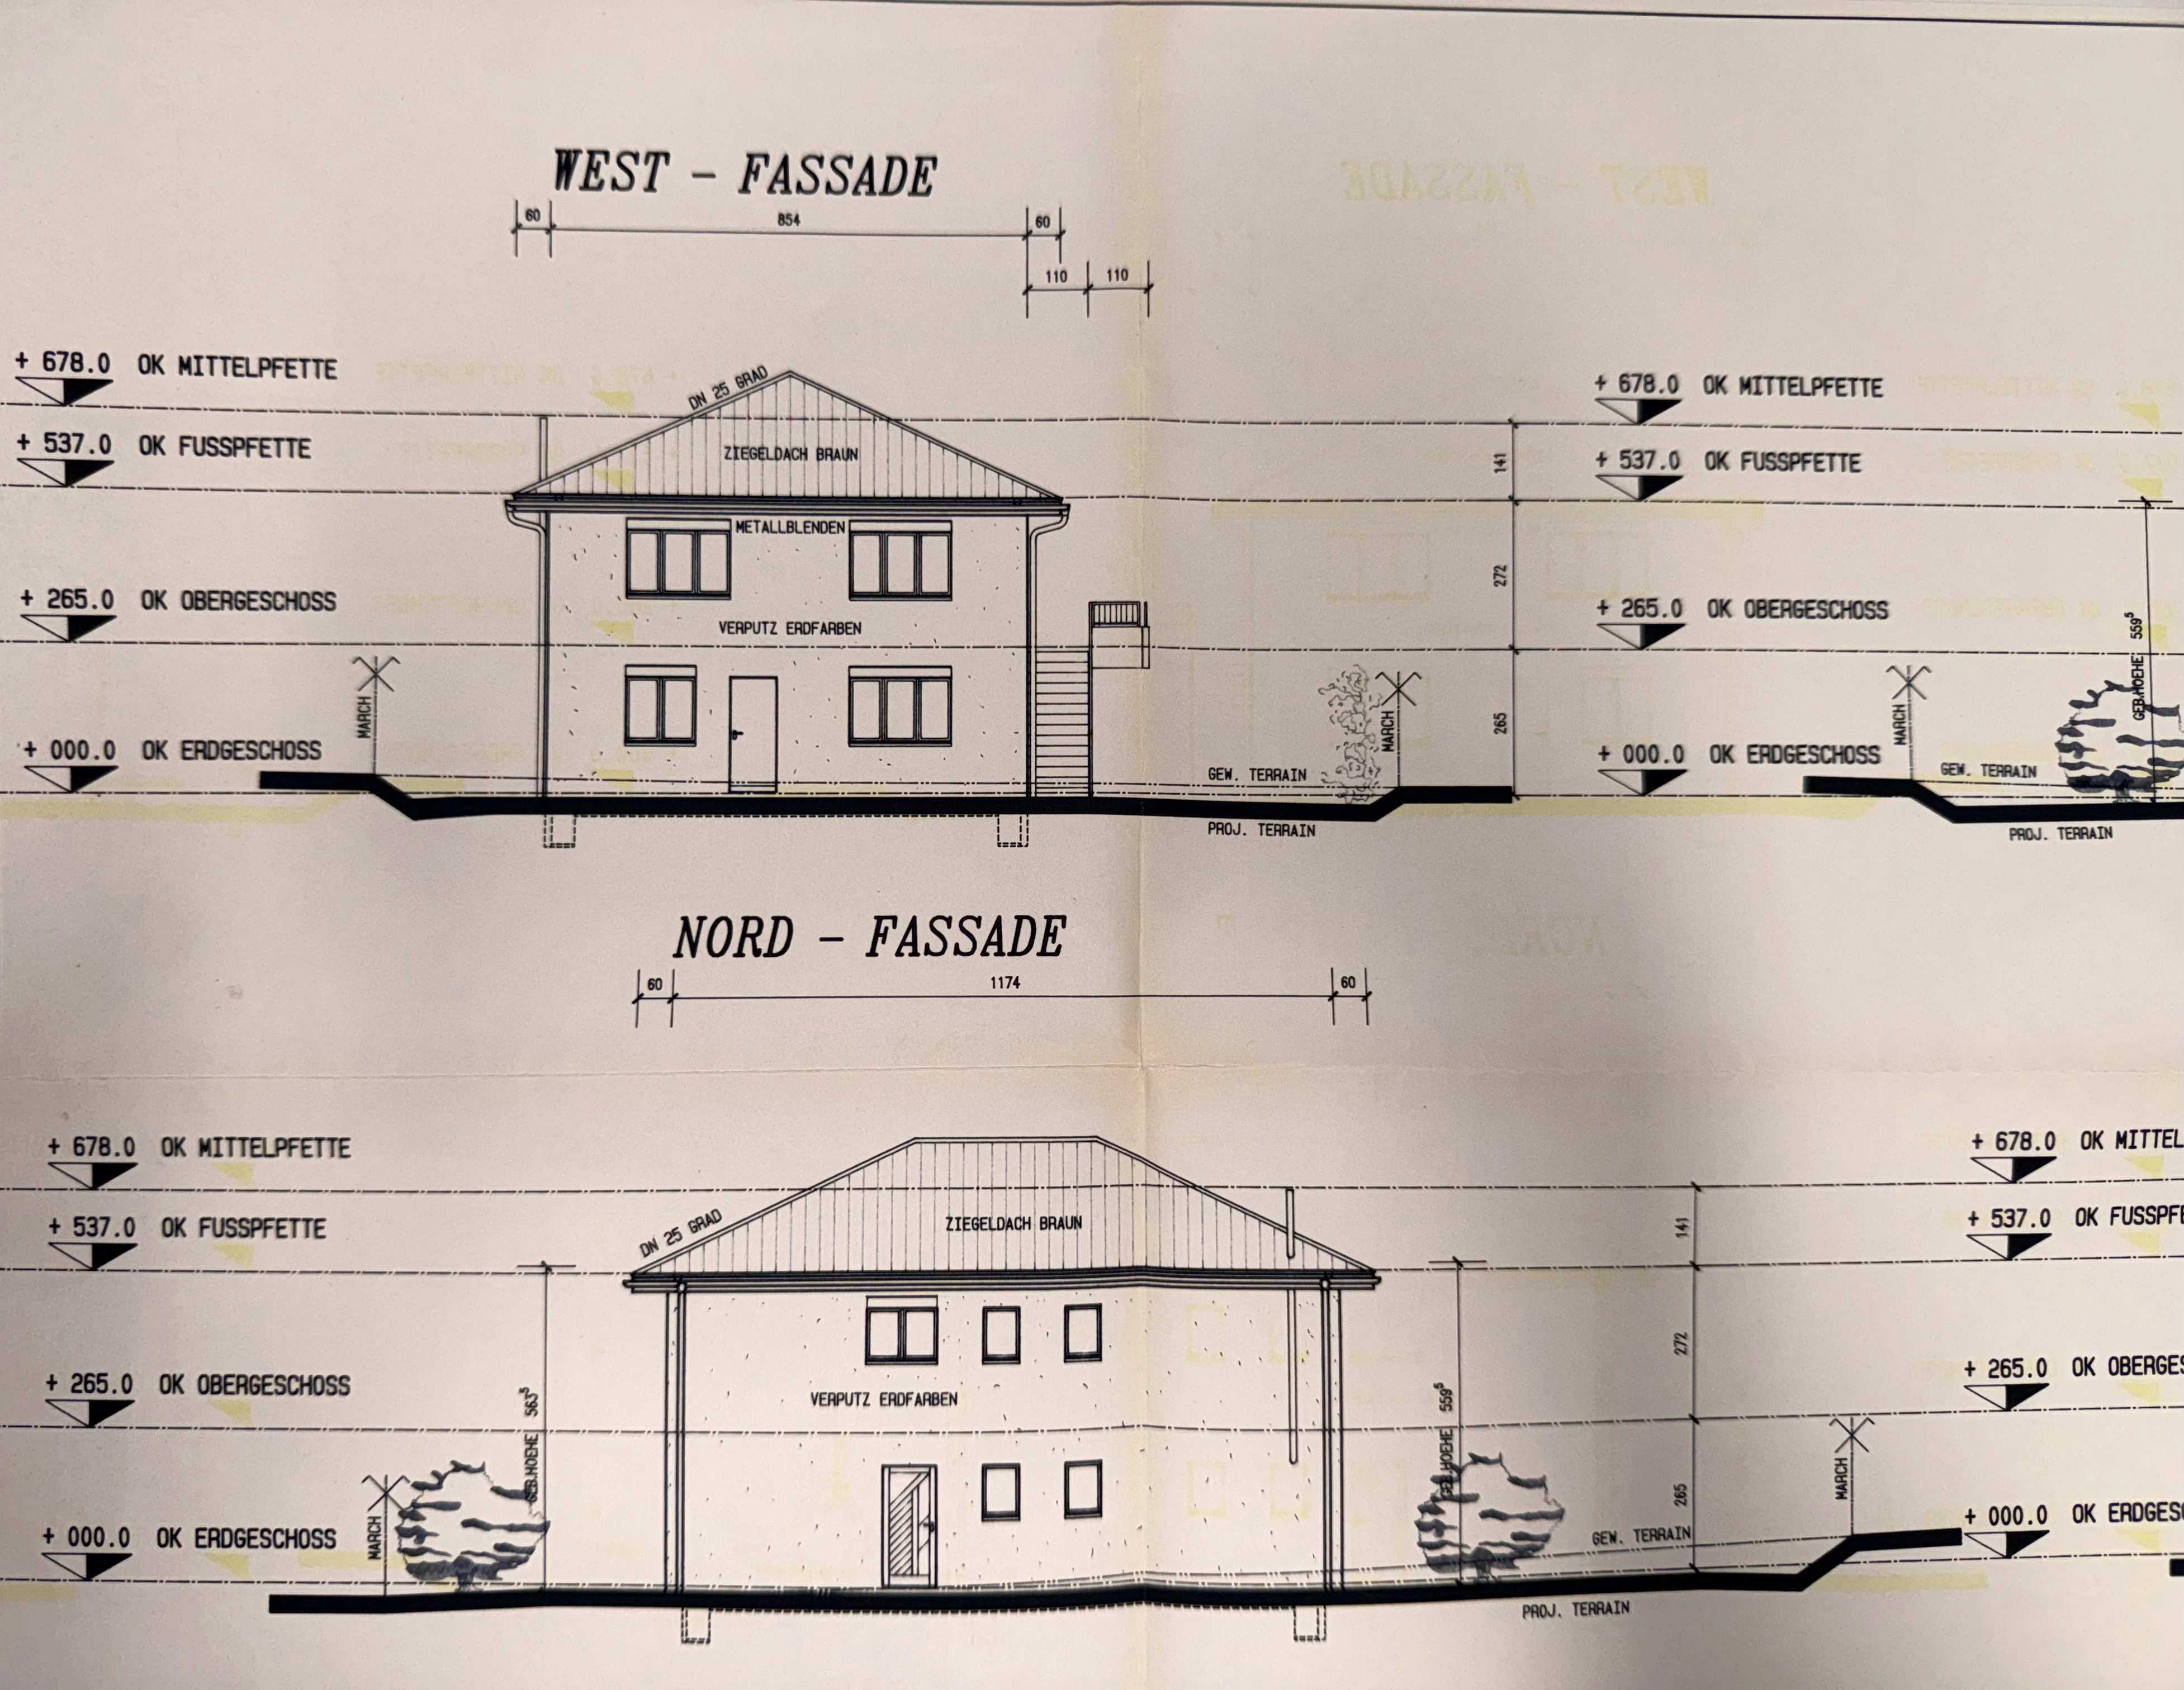
AfterClean CAD redrawing
South / East Elevations
BeforeOriginal 1997 drawing
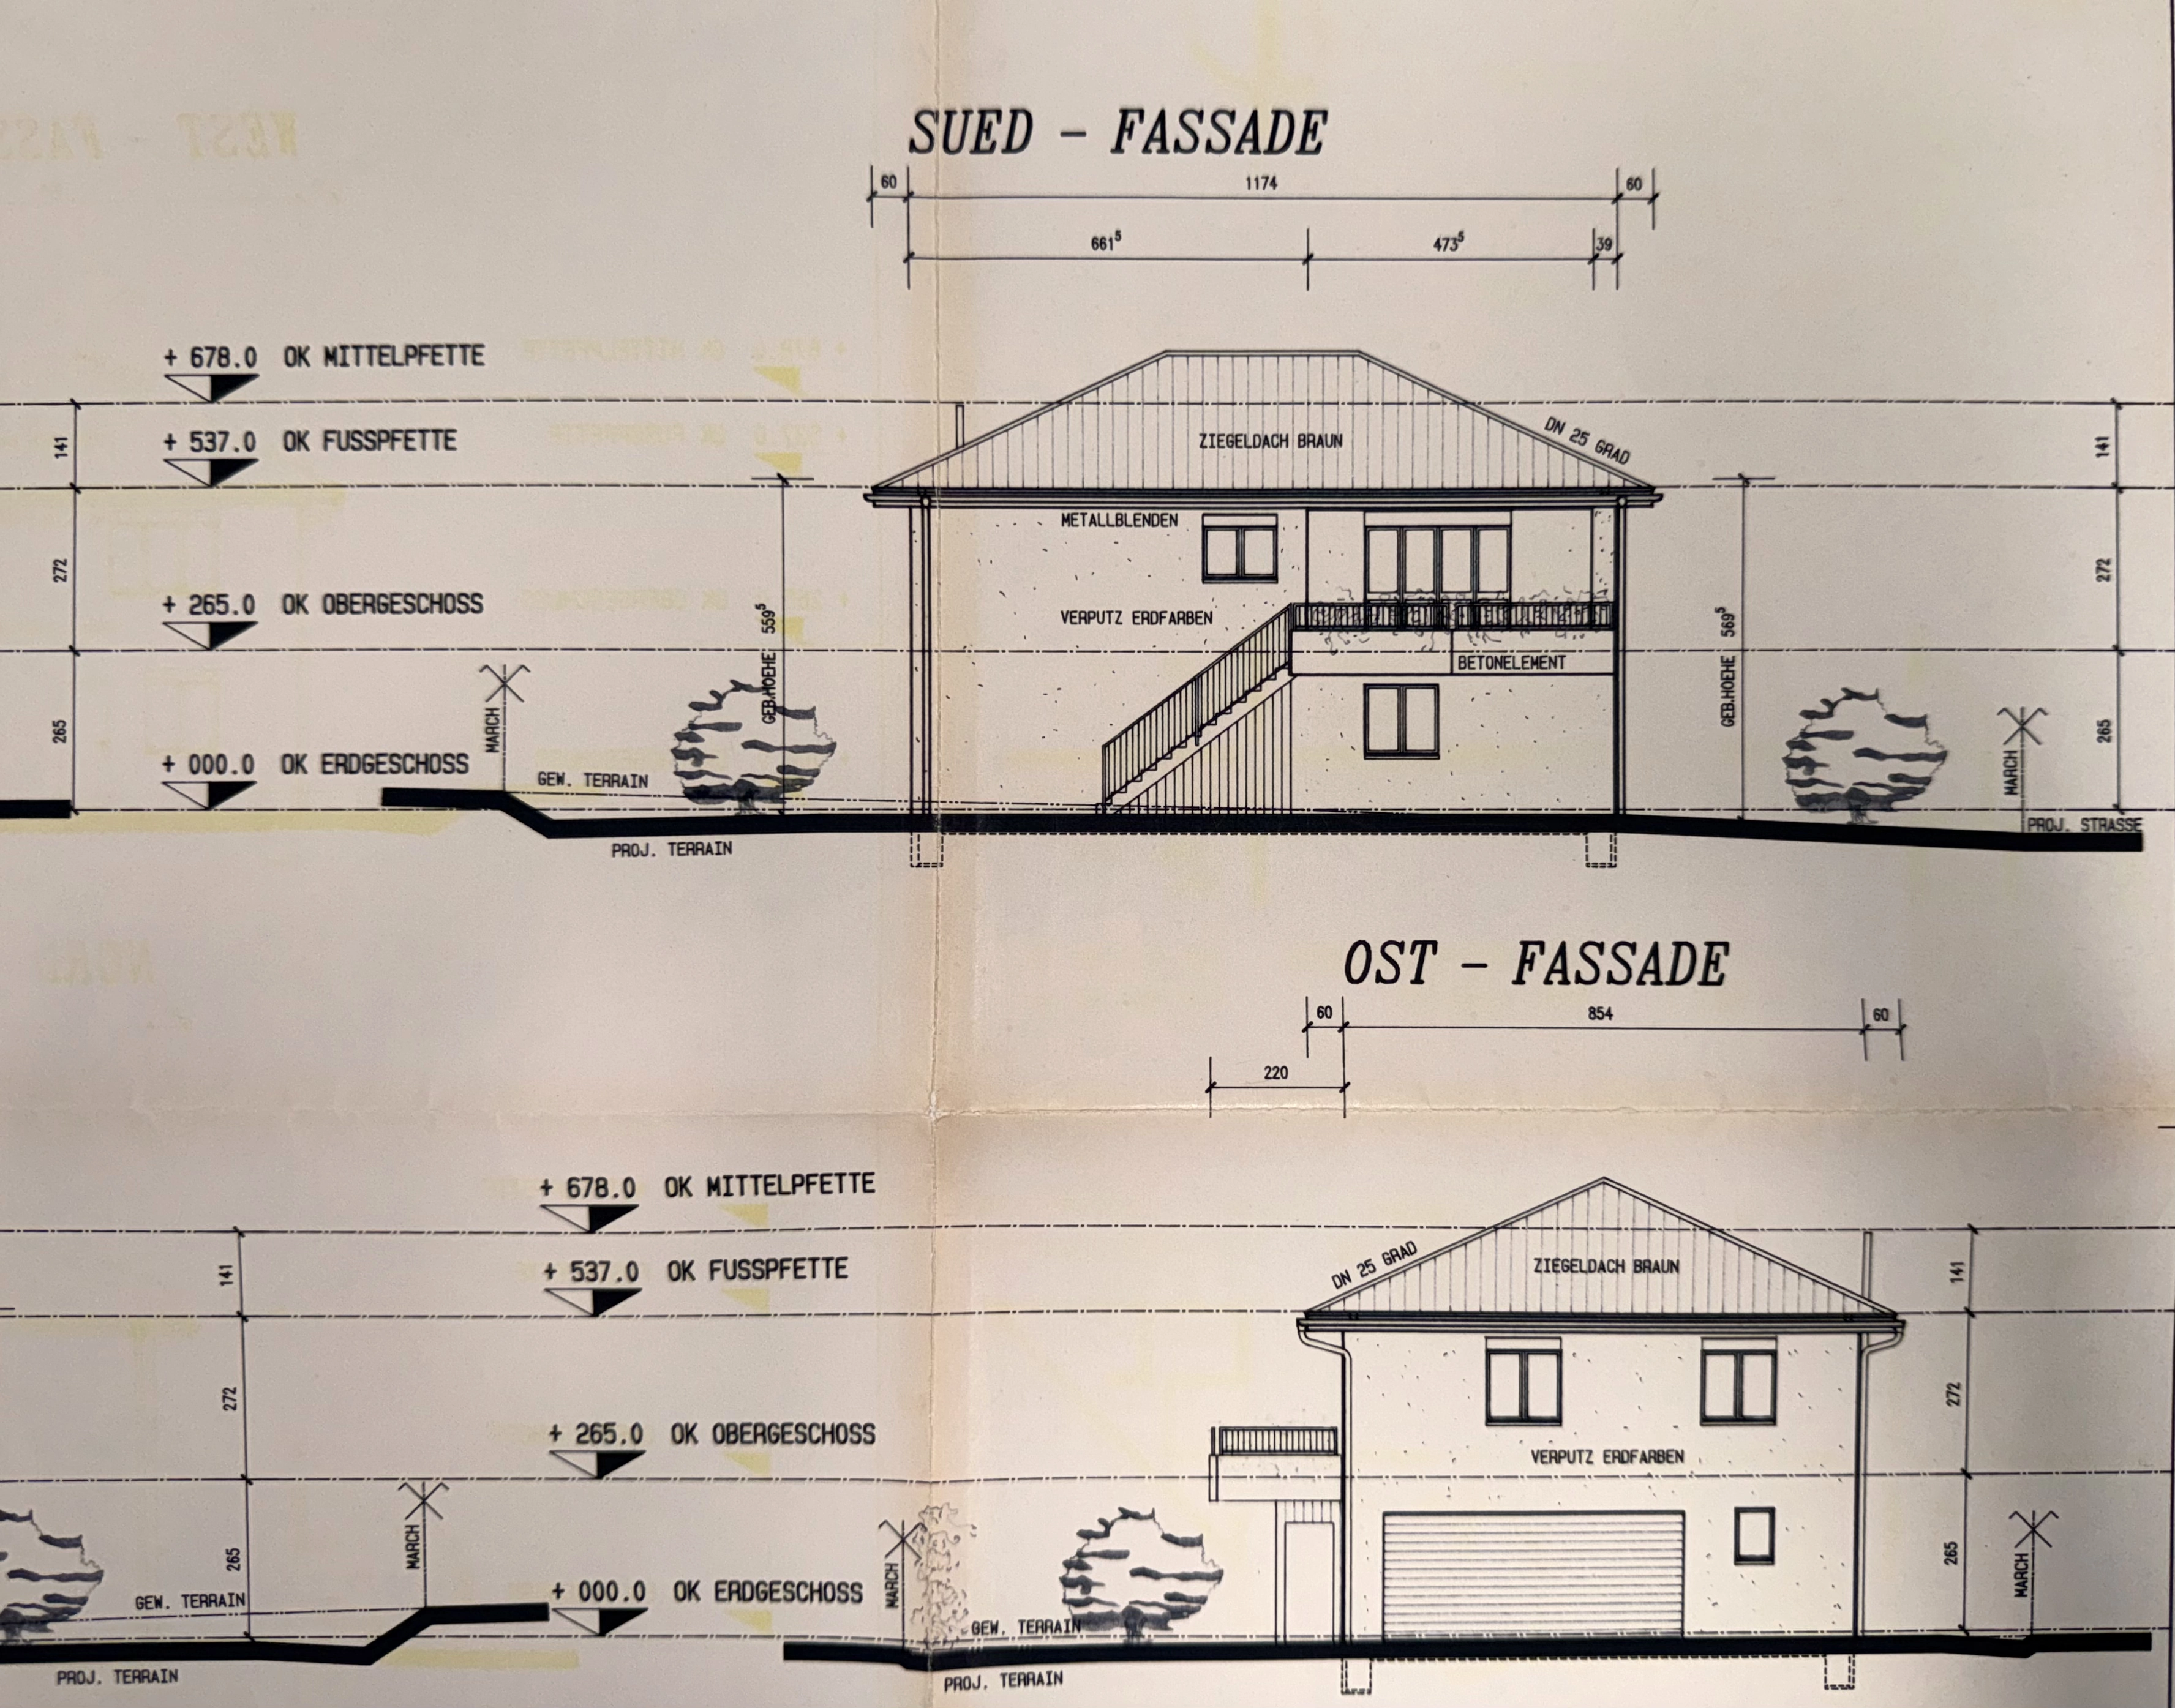
AfterClean CAD redrawing